Projects / Offices
Offices above an industrial unitSant Boi de Llobregat
Project run by the Luthier team · 2019
- Construction budget
- ≈ 100,000 €
- Period
- 2019
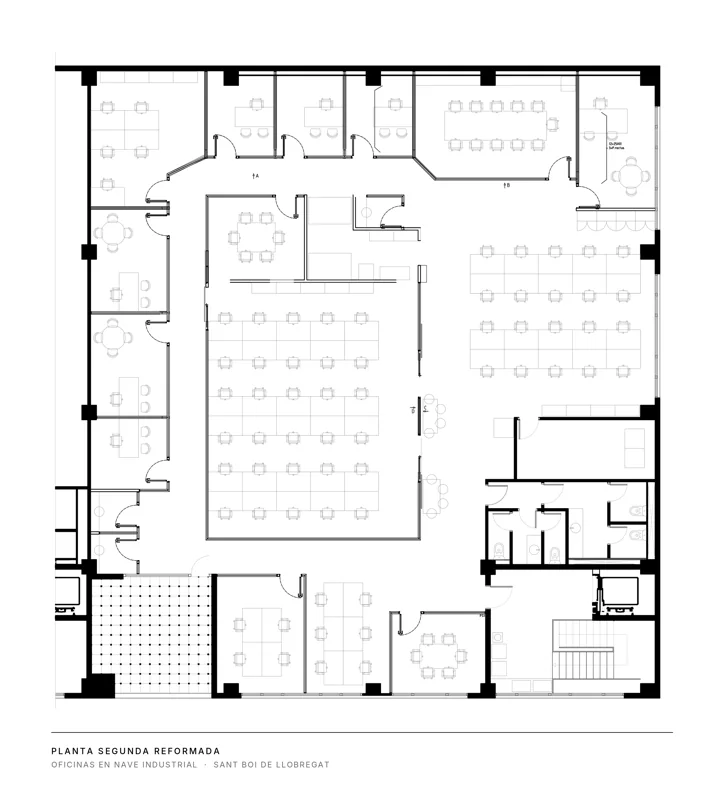
01 / What it was
Fit-out of the office floors of an operating industrial unit: partitions and ceilings stripped out, new partitions and wall linings, accessible suspended ceiling with rock wool, carpet tiles, microcement, linear lighting and dimmable panels, WC with shower on the mezzanine. Builder's work coordinated with the partition installers, electrical and air-conditioning contractors engaged separately.
02 / What the project demanded
Refurbishing the offices of an industrial unit with staff inside and three separately contracted trades sharing the same work areas. The second floor was prioritised to relocate the team, ceilings and partitions were rescheduled when the WC was deferred to the second phase, and the light fittings were repositioned and swapped for dimmable models to line up with the ductwork and comply with regulations.
03 / What we apply today
Several contractors without a coordinator is the recipe for the job that never finishes. That is exactly the role Luthier takes in a works-package procurement: one party answers for the whole.
Tell us about your project04 / Technical data
- Programme
- Fit-out of the office floors of an industrial unit in use: open-plan areas, meeting rooms, private offices, booths, reprographics, server room and WC with shower
- Storeys
- Building of GF + mezzanine + 2 upper floors; 1 basement
- Construction budget (excl. VAT)
- ≈ 100,000 €
- Construction period
- 4 months
- Structure
- Existing, no intervention: reinforced concrete columns, slabs and beams; pitched roof with purlins and lightweight roofing
- Envelope
- Existing, no intervention: 200 mm concrete panel façade; lightweight roof
- Building services
- LED lighting; accessible suspended ceiling with rock wool; plumbing and drainage for the new WC with shower; builder's work in connection with electrical and air conditioning
- Parties coordinated
- Main contractor, engineering firm responsible for the licence application and health and safety plan, 3 trades contracted separately by the client
All projects
Let's talk.
A first conversation, with no strings, to understand your project.