Projects / Industrial
Staff facilities at a refrigeration factorySant Feliu de Llobregat
Project run by the Luthier team · 2018
- Construction budget
- ≈ 210,000 €
- Floor area
- ≈ 291 m²
- Period
- 2018
01 / What it was
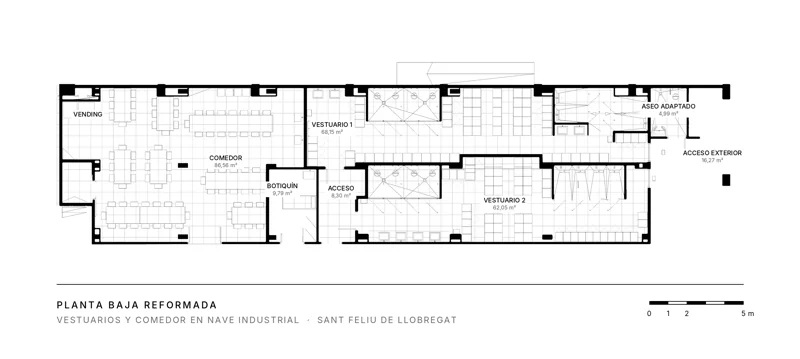
Phased refurbishment of the changing rooms, canteen and first-aid room of a factory in production: new male and female changing rooms, accessible WC, more showers, accessible stair, fire-resistant ceilings, wall tiling, floors and plumbing, electrical, ventilation and air-conditioning installations.
02 / What the project demanded
Refurbishing the changing rooms and canteen of a refrigeration equipment factory in production, in phases and without stopping activity. The initial opening-up works revealed a thick steel plate floor that changed the demolition method; the client decided to fireproof the whole ceiling, and the number of windows to be replaced went from one to nine. Everything was resolved with prices approved on site and keeping to the agreed phasing plan.
03 / What we apply today
Opening-up works before pricing cost a day and save a negotiation. Luthier asks for them whenever there is something that cannot be seen.
Tell us about your project04 / Technical data
- Programme
- Refurbishment of changing rooms, canteen and first-aid room on the ground floor of an industrial building in use: two changing rooms, accessible WC, more toilets and showers, canteen for 40 people
- Built area
- ≈ 291 m²
- Storeys
- Industrial building of GF + partial upper floor; works on the ground floor
- Construction budget (excl. VAT)
- ≈ 210,000 €
- Construction period
- 6 months
- Structure
- Existing: reinforced concrete columns supporting the roof; secondary steel structure supporting the upper floor, retained and fire-protected to R90; demolition of the non-load-bearing intermediate floor
- Envelope
- No work to façades or roof; windows replaced
- Building services
- Air conditioning with ducted fan coils connected to a new outdoor unit; changing-room ventilation controlled by CO2 sensor; renewed electrical installation with new zone distribution board
- Parties coordinated
- Client, main contractor, project management company, site direction team and health and safety coordinator
All projects
Let's talk.
A first conversation, with no strings, to understand your project.