Projects / Residential building
Full renovation of a residential buildingSant Antoni, Barcelona
Project run by the Luthier team · 2016–2019
- Construction budget
- ≈ 630,000 €
- Period
- 2016–2019
01 / What it was
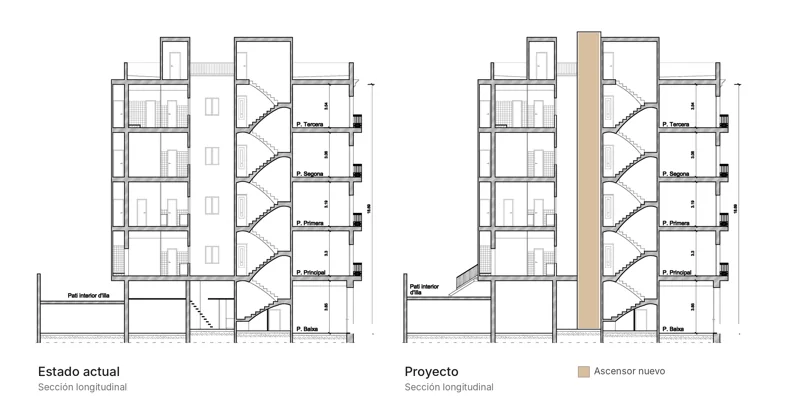
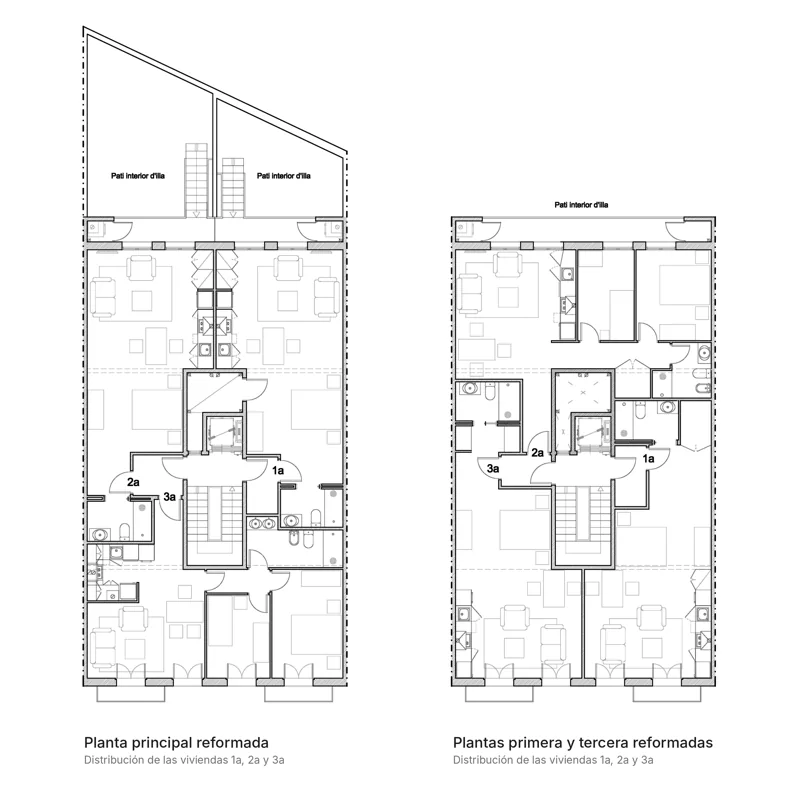
Structural renovation of a terraced building in the Eixample with an increase in the number of dwellings: timber joists and main beams strengthened with steel, new lift, rear façade with lime render and timber joinery, renewed roof. Ten flats and the ground-floor premises completely rebuilt, recovering the original exposed brick walls, beams and vaults.
02 / What the project demanded
Completely renovating an Eixample building with residents in occupation: once floor finishes and renders were removed, floor slabs appeared that needed a new screed, infill vaults that were best clad for safety, steel strengthening that had to be resized and a rear façade of rubble masonry that had to be propped. Each adjustment was priced against the project bill of quantities and approved with the client and the design team before it was carried out.
03 / What we apply today
In an Eixample building the project is a hypothesis until it is opened up. Luthier commissions opening-up works and tests before tendering: they cost little and avoid renegotiating the whole job with the budget already signed.
Tell us about your project04 / Technical data
- Programme
- Structural renovation of a terraced residential building with an increase in the number of dwellings: 10 flats, 2 ground-floor premises, new lift, rear façade and roof
- Storeys
- GF + main floor + 3 upper floors + flat roof with stair enclosure
- Construction budget (excl. VAT)
- ≈ 630,000 €
- Construction period
- 45 months
- Structure
- Existing structure of load-bearing walls, timber joists and ceramic infill vaults; strengthening with steel sections, plates and chemical anchors, needling beams in the ground-floor premises
- Envelope
- Rear façade: partial demolition, new brick walls, hydraulic lime render and plaster, and timber joinery with double glazing
- Building services
- Electrical, plumbing for 10 flats, centralised meters, electric water heaters, electric radiators, communal aerial and entryphone
- Parties coordinated
- Site direction team and client; 3 separate approved projects
05 / Images
All projects
Let's talk.
A first conversation, with no strings, to understand your project.