Projects / Residential
Renovation of a villaVallvidrera, Barcelona
Project run by the Luthier team · 2020–2022
- Construction budget
- ≈ 500,000 €
- Floor area
- ≈ 372 m²
- Period
- 2020–2022
01 / What it was
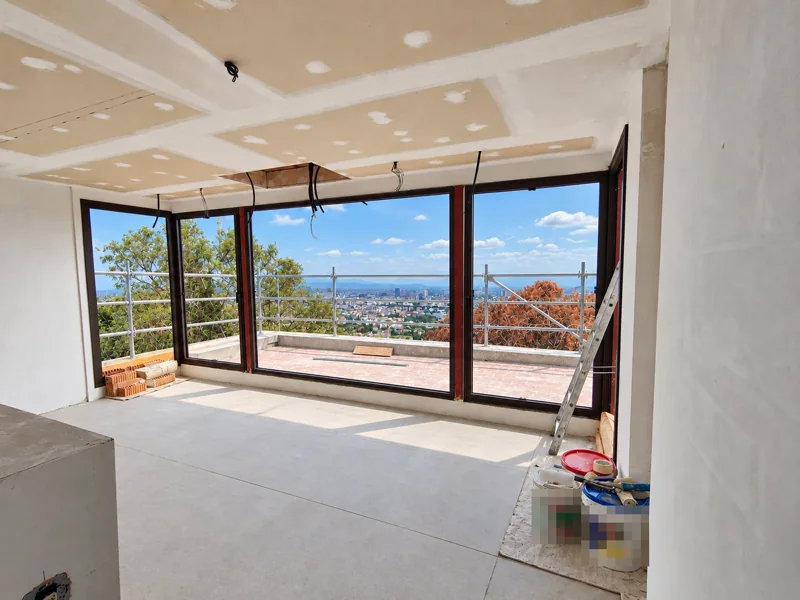
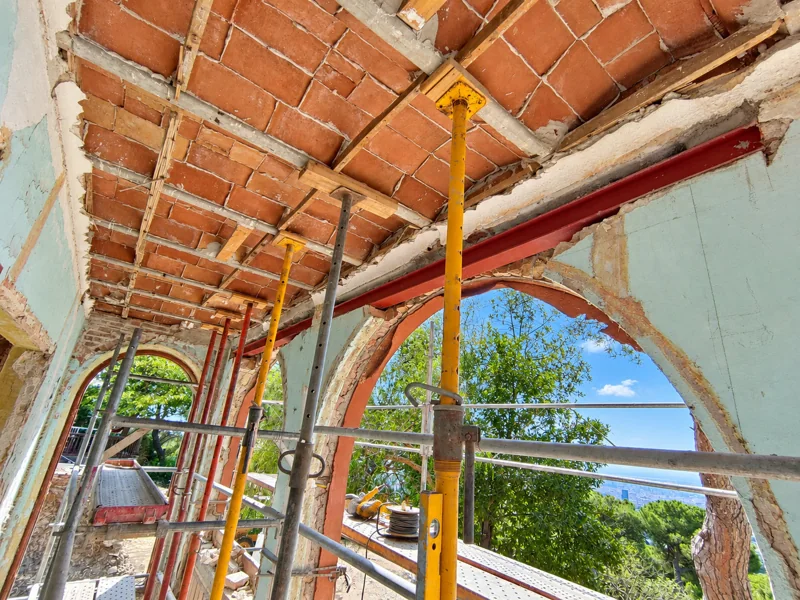
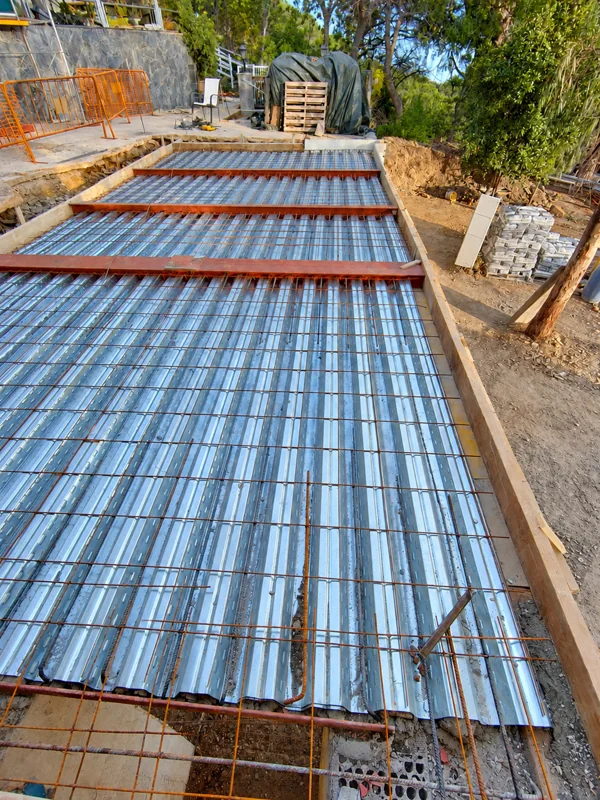
Full renovation of a five-level villa with a kitchen-dining extension and a new lift shaft: steel strengthening and composite floor slab, inverted flat roofs, external insulation, restored Catalan vaults, ceramic floors and infinity pool. The team also coordinated the trades the client contracted directly.
02 / What the project demanded
Renovating a five-level villa while the client was redefining the kitchen-dining extension and the rear boundary fence, with several trades contracted directly by them. Site minutes recorded what depended on each pending decision, the interiors were prioritised to hand over the house as soon as possible, and the façade was done from scaffolding before the lift was installed, resolving the junctions between the two.
03 / What we apply today
The owner's pending decisions are what slows a build down most, and almost nobody says so. Every week, Luthier shows the client which decisions are outstanding, since when and what they are holding up.
Tell us about your project04 / Technical data
- Programme
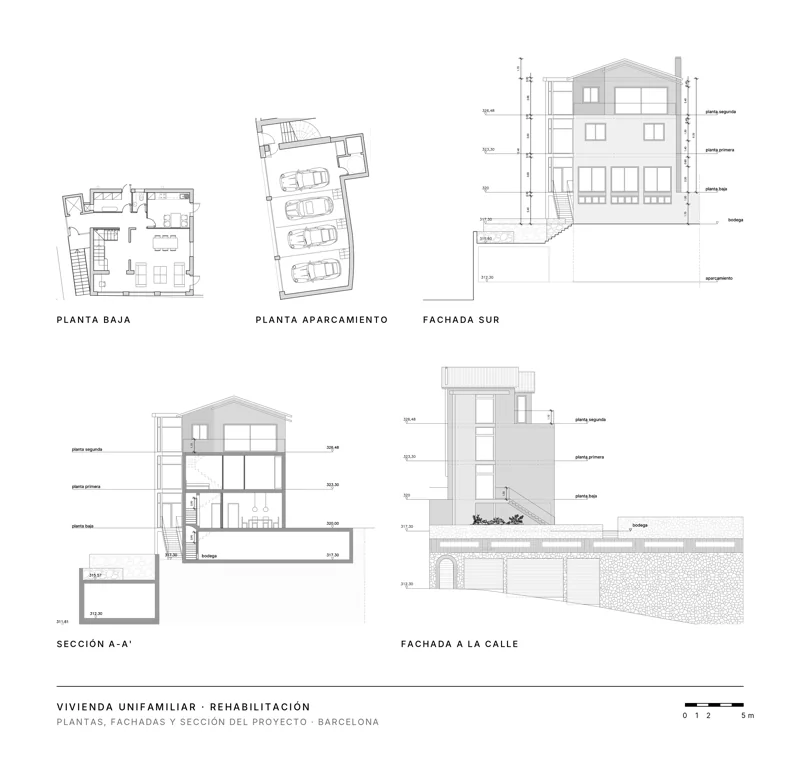
- Renovation of a detached single-family house with 3 bedrooms, study, 4 bathrooms, kitchen and living-dining room, wine cellar, basement parking and terrace; kitchen-dining extension and external lift processed separately
- Built area
- ≈ 372 m²
- Storeys
- Cellar + main floor + first + second; 1 basement
- Construction budget (excl. VAT)
- ≈ 500,000 €
- Construction period
- 22 months
- Structure
- Existing structure with interventions: reinforced concrete foundations and walls, 12 cm composite metal deck floor slab, strengthening with steel sections
- Envelope
- Existing render hacked off and ETICS external wall insulation system with 60 mm EPS and acrylic finish
- Building services
- Underfloor heating, air conditioning and plumbing, electrical, lighting and sound, carried out by trades contracted by the client and coordinated on site
- Parties coordinated
- Architect, at least 3 trades contracted directly by the client, plus tile and sanitaryware suppliers
05 / Images
All projects
Let's talk.
A first conversation, with no strings, to understand your project.