Projects / Residential
New-build houseSant Cugat del Vallès
Project run by the Luthier team · 2023–2024
- Construction budget
- ≈ 530,000 €
- Floor area
- ≈ 279 m²
- Period
- 2023–2024
01 / What it was
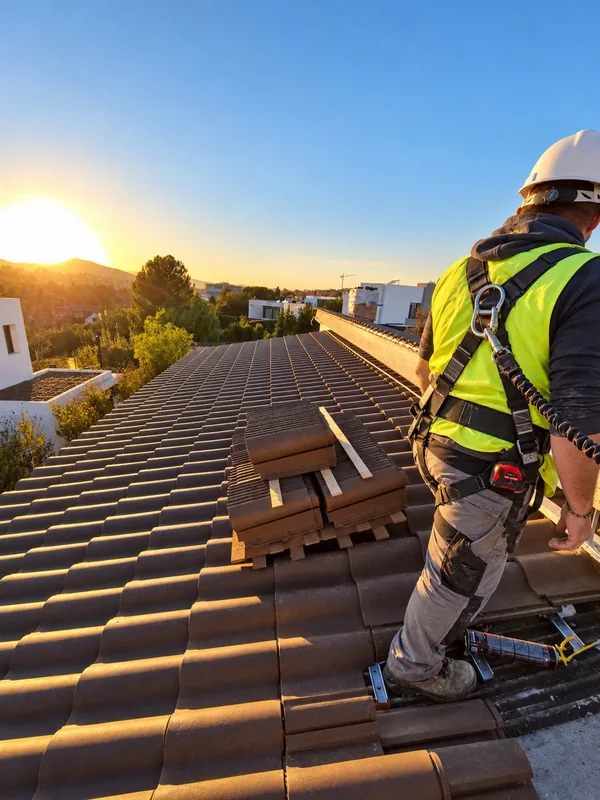
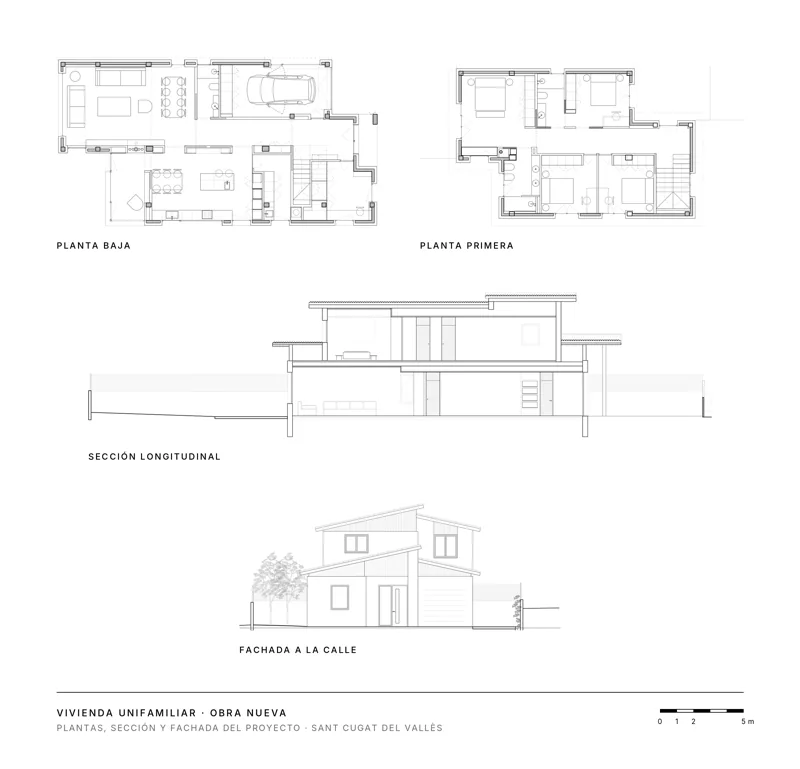
Detached two-storey single-family house with a concrete structure and sloping floor slabs, externally insulated façade and tiled roof. Aerothermal heat pump, solar panels, underfloor heating, ventilation, fireplace, shotcrete pool and full landscaping of the plot.
02 / What the project demanded
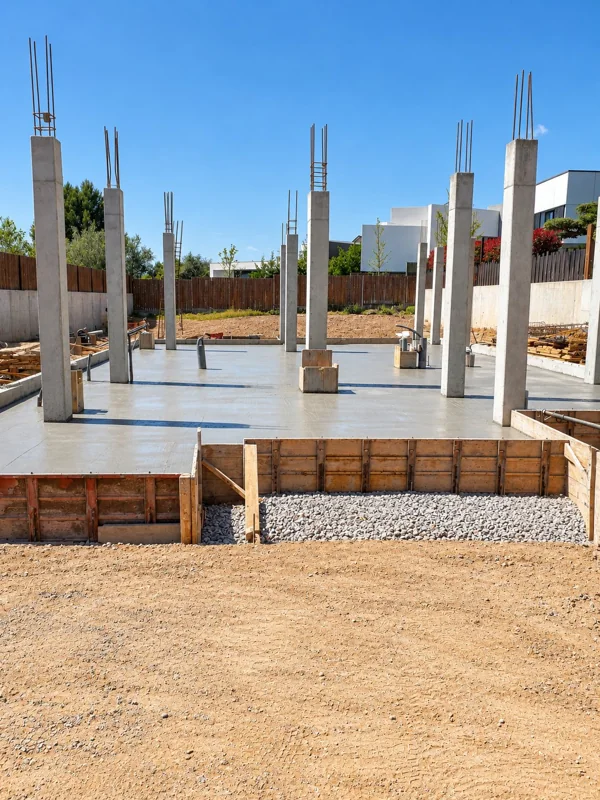
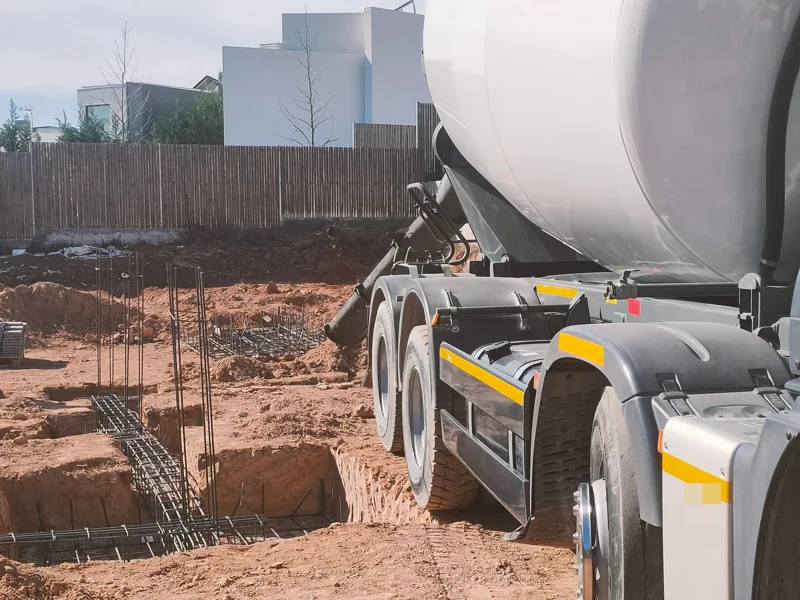
The actual ground level was considerably higher than the project's topographic survey, owing to fill brought in from neighbouring plots: more excavation, more earthworks to manage and two undermined boundary walls, resolved with a reinforced concrete retaining wall. Setting out was used as the opportunity to shift the house 90 cm towards the street and gain garden. Everything was recorded in site minutes and in prices approved before execution.
03 / What we apply today
The actual state of the plot is checked before budgets are closed: an out-of-date topographic survey costs money on day one. It is one of the fixed checks in Luthier Plan.
Tell us about your project04 / Technical data
- Programme
- New-build detached two-storey single-family house with porches, shotcrete pool, study and full landscaping of the plot
- Built area
- ≈ 279 m²
- Storeys
- GF+1; no basement levels
- Construction budget (excl. VAT)
- ≈ 530,000 €
- Construction period
- 20 months
- Structure
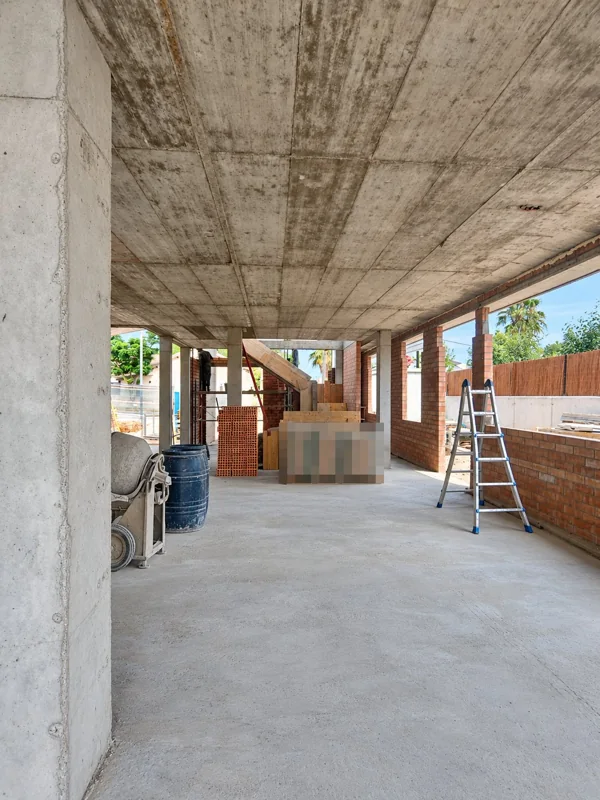
- Reinforced concrete foundations with a 15 cm ground-bearing slab on compacted aggregate; reinforced concrete frame with rectangular columns, one-way ribbed floor slabs and areas of flat slab with an exposed concrete finish
- Envelope
- Façade with 15 cm EPS external wall insulation (ETICS) and acrylic render finish; pitched roof of mixed clay tiles on under-tile boards with 50 mm XPS insulation and vapour barrier
- Building services
- Aerothermal heat pump with 200 l DHW cylinder, solar photovoltaics, underfloor heating, humidity-controlled mechanical ventilation, air conditioning, fireplace
- Parties coordinated
- Architecture practice, construction supervision and health and safety coordination firm
05 / Images
All projects
Let's talk.
A first conversation, with no strings, to understand your project.