Projects / Residential
From commercial premises to a home with courtyardEixample, Barcelona
Project run by the Luthier team · 2020–2023
- Construction budget
- ≈ 230,000 €
- Floor area
- ≈ 180 m²
- Period
- 2020–2023
01 / What it was
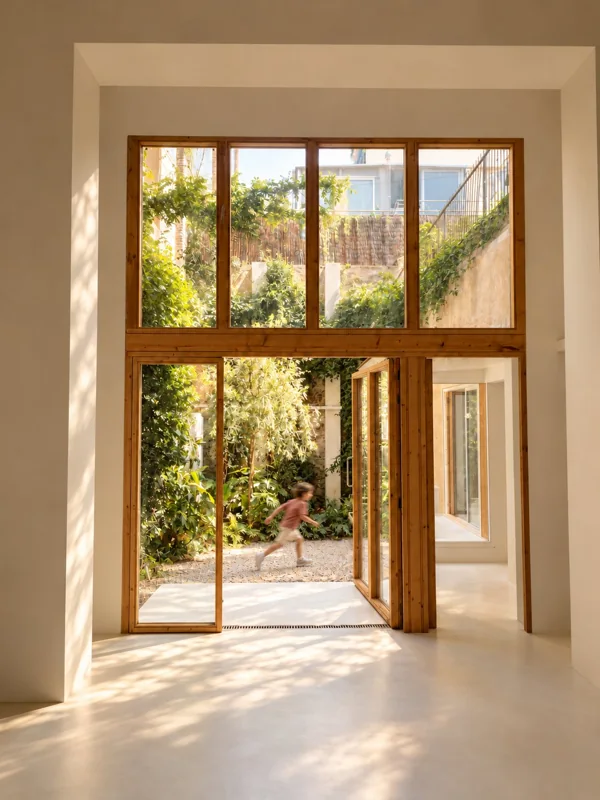
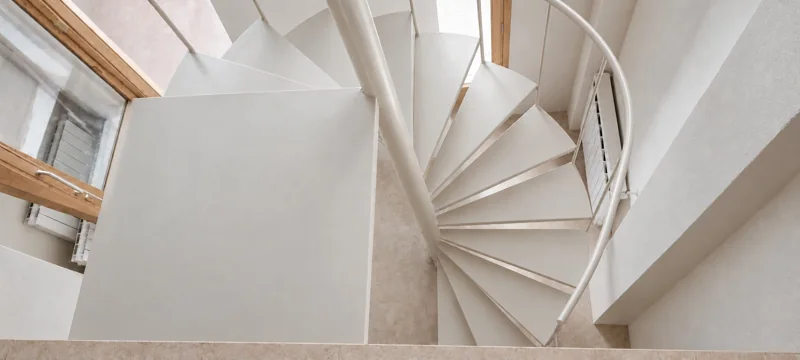
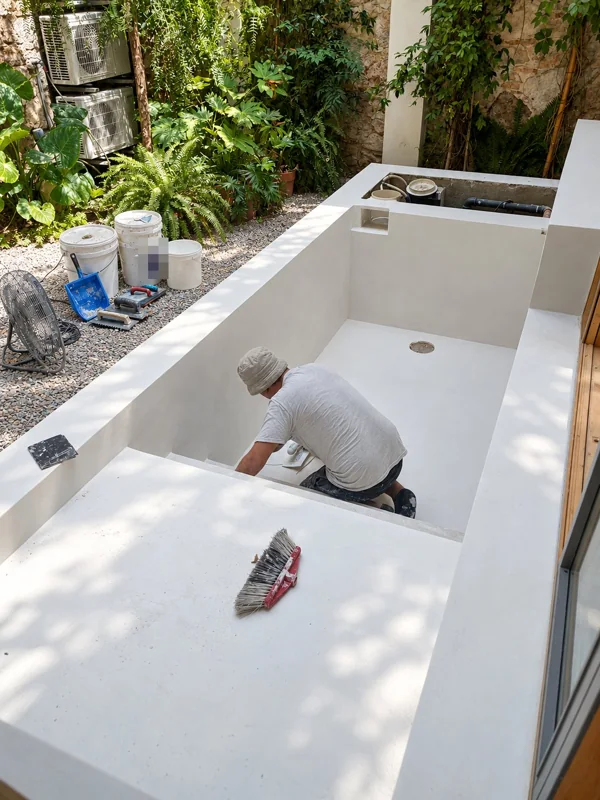
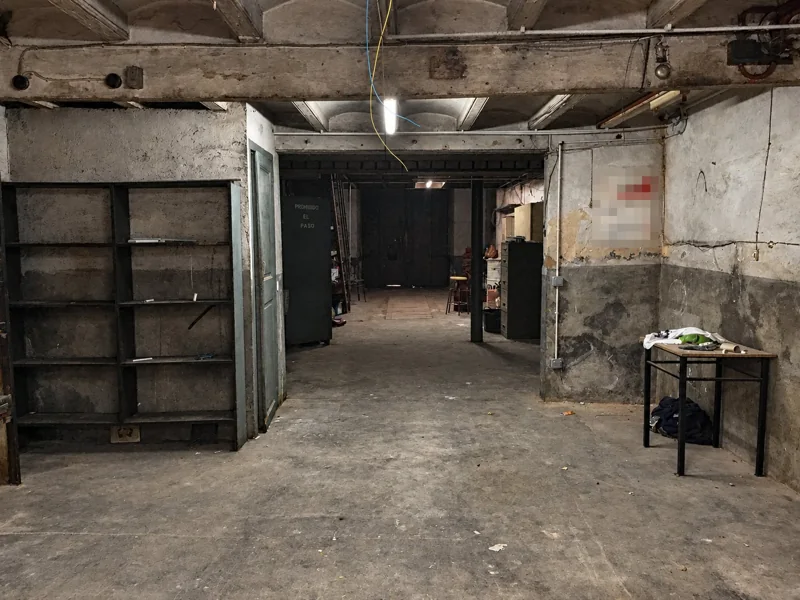
Conversion of ground-floor premises with a courtyard into a home, in two phases: floor slab strengthened with steel beams, new accessible inverted roof, mezzanine with steel spiral staircase, microcement on floors and in bathrooms, large timber glazed joinery onto the courtyard and concrete pool with mortar finish.
02 / What the project demanded
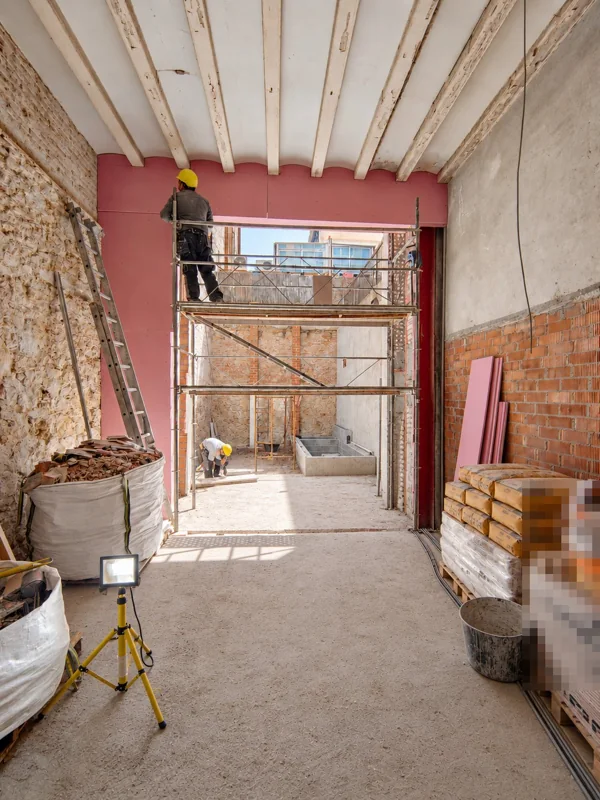
Converting ground-floor premises into a home in an old building: the floor slab was strengthened with steel sections bearing on concrete pads, the roof was rebuilt as an inverted roof with a structural screed and, where a load-bearing wall was missing, a new column was built. Everything went in as an approved addition before being carried out, and the second phase came with the house already occupied.
03 / What we apply today
A change of use starts with knowing what the structure can bear. In Luthier Start that check is done before buying or commissioning the design, while it is still cheap.
Tell us about your project04 / Technical data
- Programme
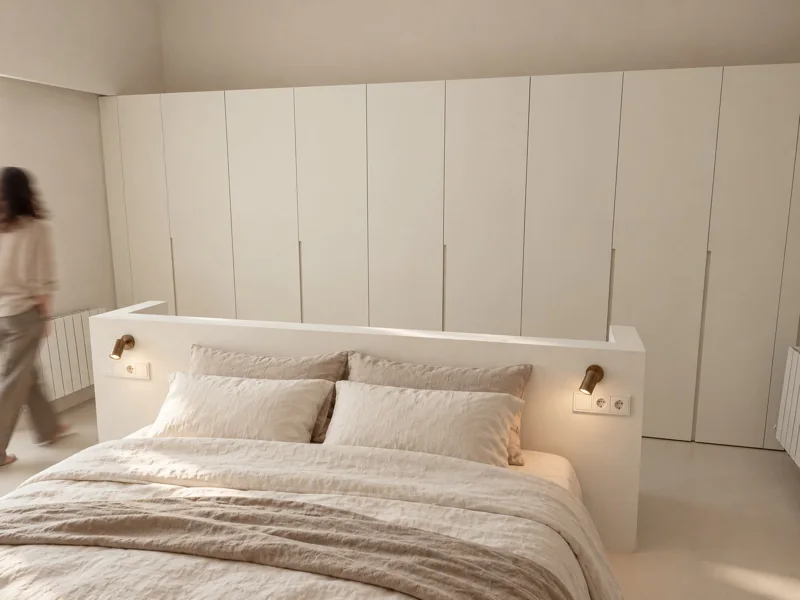
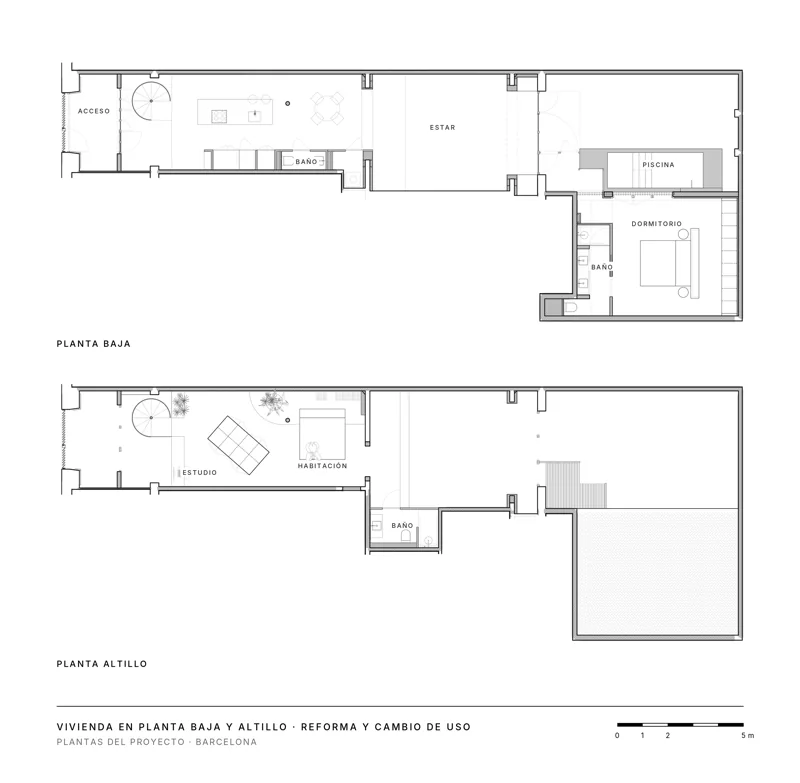
- Refurbishment and change of use of ground-floor premises to a home, with mezzanine, annexe with accessible roof terrace, courtyard with small pool, master suite and a further bedroom, at least 3 bathrooms
- Built area
- ≈ 180 m²
- Storeys
- GF + mezzanine; ground floor of a terraced building
- Construction budget (excl. VAT)
- ≈ 230,000 €
- Construction period
- 10 months (in two phases)
- Structure
- Demolition of the mezzanine floors and new steel structure; strengthening of the annexe floor slab with IPN 260 beams on concrete pads, reinforced concrete structural screed and new column
- Envelope
- Accessible inverted roof to the annexe; roof of the passage to the annexe in sandwich panel with waterproofing; rooflight; new entrance door
- Building services
- Gas condensing combi boiler with radiators, split-unit air conditioning, kitchen and bathroom extract, new gas supply connection, new electrical and telecommunications installations
- Parties coordinated
- Architect and some 13 subcontractors and suppliers
05 / Images
All projects
Let's talk.
A first conversation, with no strings, to understand your project.