Projects / Hospitality
Japanese restaurantLes Corts, Barcelona
Project run by the Luthier team · 2015
- Construction budget
- ≈ 160,000 €
- Floor area
- ≈ 91 m²
- Period
- 2015
01 / What it was
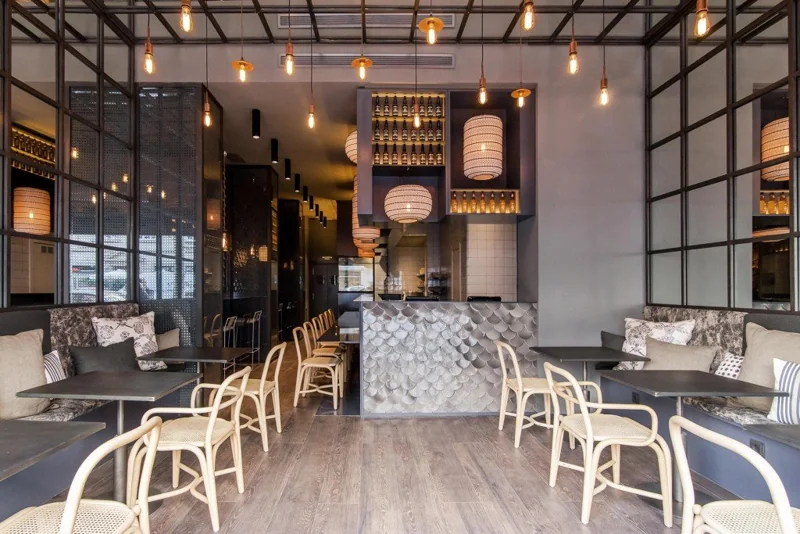
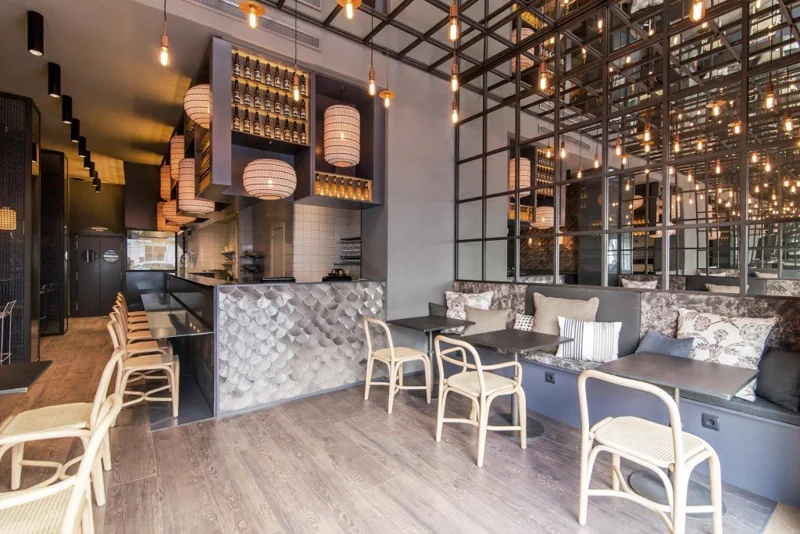
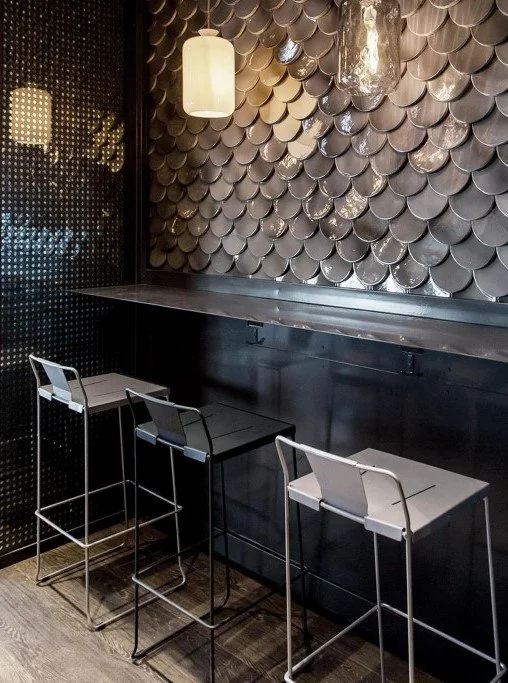
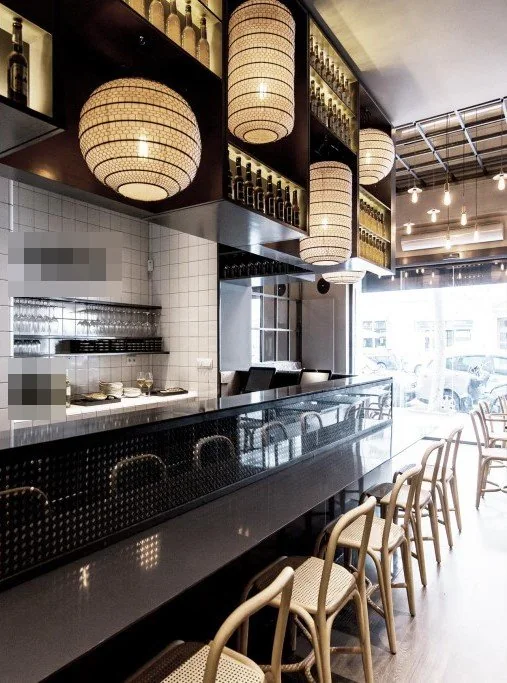
Ground-floor premises in a 1957 building converted into a restaurant with kitchen: demolition of the mezzanine, steel support to open up a load-bearing wall, new partitions, toilets and complete electrical, plumbing, gas and air-conditioning installations. Finished with fish-scale ceramic tiles, parquet, a mirrored ceiling over the bar and a suspended steel structure with timber and integrated lighting.
02 / What the project demanded
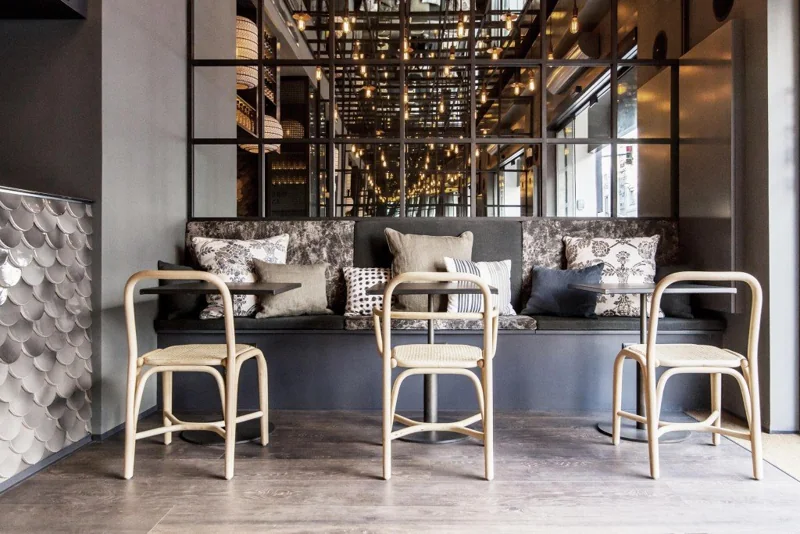
The finish that defines the premises, the bar and the wall surfaces clad in fish-scale ceramic tiles, was not in the design: it came up during a site visit. A way had to be found to build it, cutting pattern, substrate, joints and trials, until arriving at the one seen in the photographs. The steel structure suspended over the bar, with its mirrored ceiling, was resolved the same way: an idea on site turned into a buildable solution.
03 / What we apply today
The best ideas on a project sometimes emerge on site itself. The job is to take them from the site visit to the estimate and into execution without breaking the schedule: that is what Luthier Build does for the owner.
Tell us about your project04 / Technical data
- Programme
- Premises of 117 m² net floor area on the ground floor of a 1957 residential building refurbished as a restaurant with kitchen, dining room with bar, two new toilets and courtyard
- Built area
- ≈ 91 m²
- Storeys
- GF; no basement
- Construction budget (excl. VAT)
- ≈ 160,000 €
- Construction period
- 6 months
- Structure
- Building of load-bearing walls and one-way floors of concrete joists with ceramic vaulted infill; steel support with UPN channel sections
- Envelope
- No work to the façade according to the design brief; on site a window was bricked up, the joinery and roller-shutter box painted and an entrance grille fitted
- Building services
- Ducted air conditioning and air curtain; new electrical installation; plumbing with electric water heater; gas
- Parties coordinated
- Design architect and subcontracted trades
05 / Images
All projects
Let's talk.
A first conversation, with no strings, to understand your project.