Projects / Residential
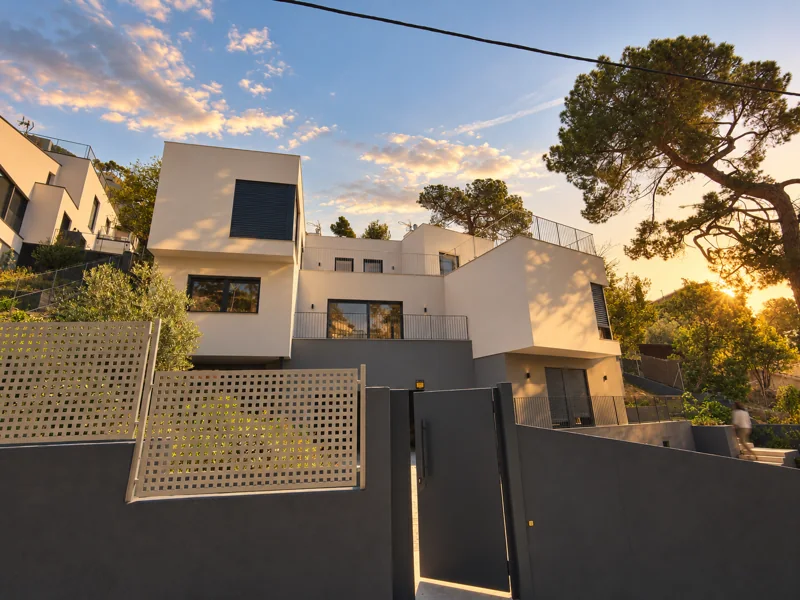
Two new-build houses on a hillsideVallvidrera, Barcelona
Project run by the Luthier team · 2020–2021
- Construction budget
- ≈ 850,000 €
- Floor area
- ≈ 515 m²
- Period
- 2020–2021
01 / What it was
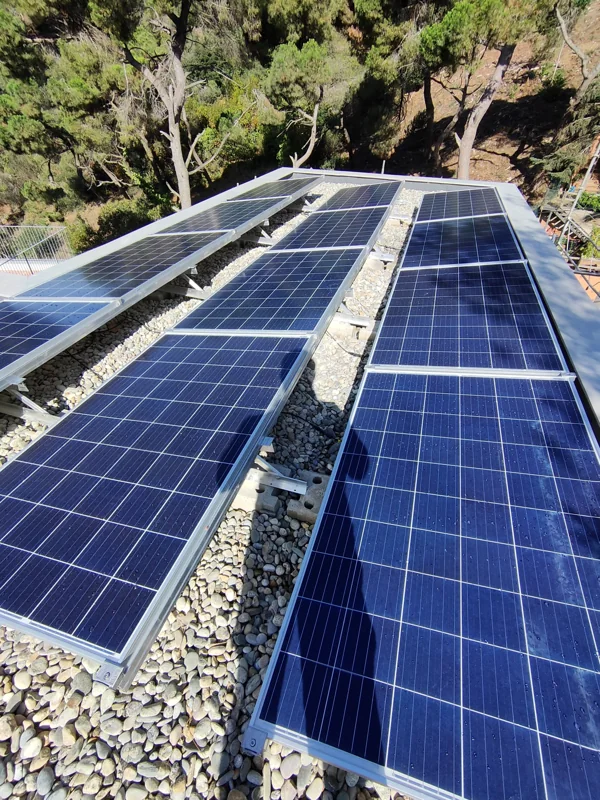
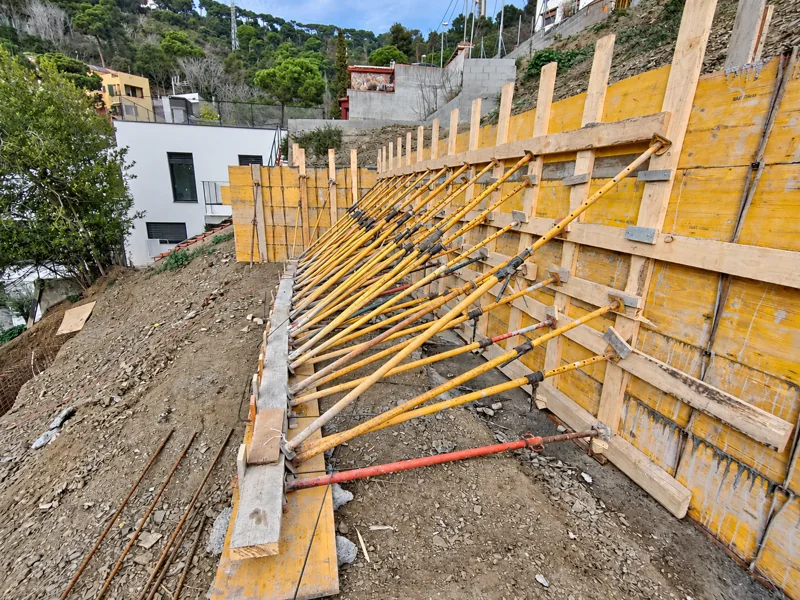
Construction of two single-family houses on a steeply sloping plot: basement, retaining walls and terraces, reinforced concrete structure, façade with external insulation, lift, underfloor heating, aerothermal heat pump, photovoltaics and two pools with glass mosaic lining.
02 / What the project demanded
Building two houses on a steep hillside: far more earthworks than planned, a hydraulic breaker, rock beneath one of the pools and an additional retaining wall at the top of the plot. With the pool shells already excavated, the client wanted to change the position and shape of the pools, add a glass side wall and enlarge the habitable basement of one of the houses: each change came with its own estimate and was approved as an addendum before being carried out.
03 / What we apply today
On a sloping plot, the ground is the item that decides the budget: in Luthier Start and Plan it is studied before anything is contracted. And when the owner wants to change something halfway through the works, they decide with the cost in front of them, not with the invoice behind them.
Tell us about your project04 / Technical data
- Programme
- Two new-build semi-detached single-family houses on a hillside, with basement garage, lift, landscaped terraces on stepped levels and a pool at each house
- Built area
- ≈ 515 m²
- Storeys
- House 4: parking + 3 stepped levels; house 6: parking + 2 stepped levels
- Construction budget (excl. VAT)
- ≈ 850,000 €
- Construction period
- 17 months
- Structure
- Shallow foundations with strip footings beneath retaining walls and pad footings beneath columns; 30 cm reinforced concrete retaining walls to the basement and boundaries
- Envelope
- 15 cm perforated brick façade with 6 cm EPS ETICS and acrylic render finish, internal plasterboard dry lining with mineral wool
- Building services
- Aerothermal heat pump for heating, ducted air conditioning and domestic hot water, underfloor heating, photovoltaic solar panels for self-consumption, mechanical extract ventilation
- Parties coordinated
- Architect, technical architect, land surveyor, geotechnical laboratory and some 30 subcontracted trades and suppliers
05 / Images
All projects
Let's talk.
A first conversation, with no strings, to understand your project.