Projects / Residential
Refurbishment and extension of a single-family house with a CLT structureSarrià, Barcelona
Project run by the Luthier team · 2025–2026
- Construction budget
- ≈ 500,000 €
- Floor area
- ≈ 318 m²
- Period
- 2025–2026
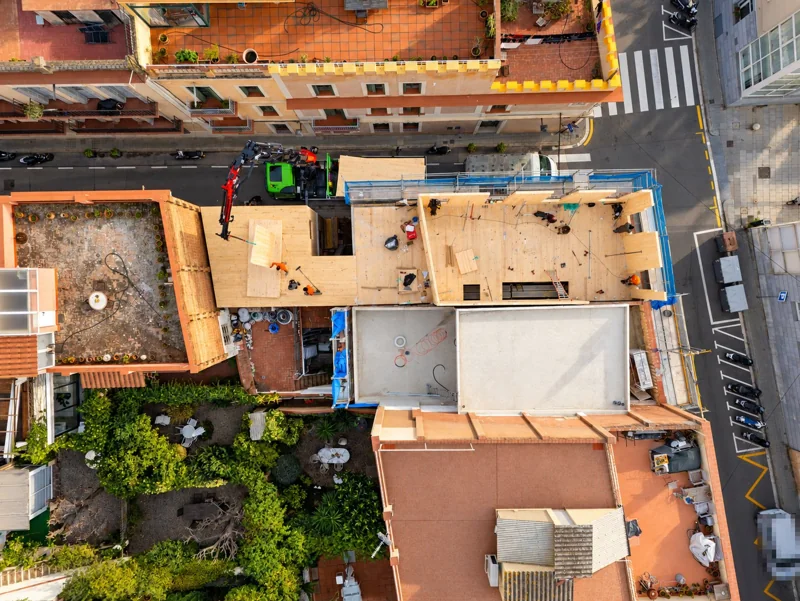
01 / What it was
Refurbishment and extension of a house between two streets with a new storey and roofs built from cross-laminated timber (CLT) panels bearing on a perimeter concrete ring beam, retaining the façade and the strengthened Catalan vault floor.
02 / What the project demanded
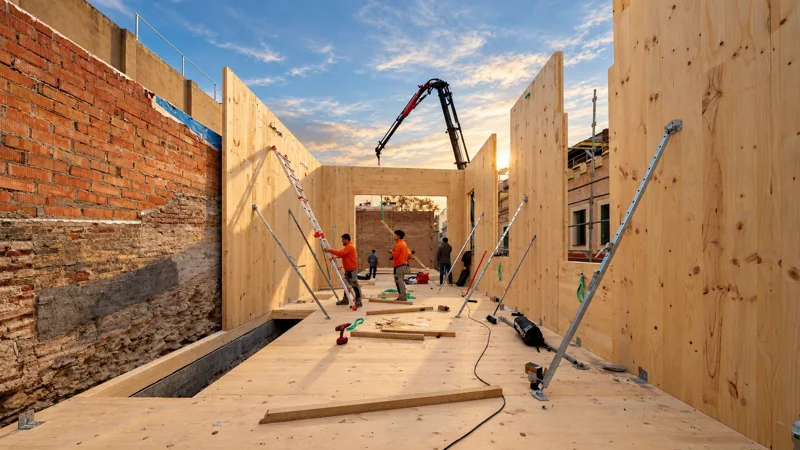
Moving from a traditional system of floor slabs and façades to an industrialised solution of CLT panels, bearing on a ring beam built beneath the existing parapet without demolishing the façade. The lintel and cornice levels were checked on site to fix the levels of the new floors, the stair and lift openings were set out before concreting, and a ventilated suspended ground floor was specified as protection against radon.
03 / What we apply today
Industrialising part of the works saves weeks, but it means deciding everything beforehand: a CLT panel cannot be corrected with an angle grinder. Luthier Plan exists so that those decisions reach the workshop already settled.
Tell us about your project04 / Technical data
- Programme
- Full refurbishment and upward extension of a terraced single-family house of 1936: 4 bedrooms, 3 full bathrooms and a WC, study, living-dining-kitchen, utility room, parking
- Built area
- ≈ 318 m²
- Storeys
- GF+2 plus roof level; no basement
- Construction budget (excl. VAT)
- ≈ 500,000 €
- Construction period
- 14 months
- Structure
- Existing 27 cm brick masonry load-bearing walls; new strip foundation for the extension; strengthening of the ground floor with a reinforced concrete slab retaining the Catalan vault; CLT panels on a perimeter ring beam
- Envelope
- ETICS with 40 mm wood-fibre insulation and lime mortar finish, ceramic cladding on the ground floor and ceramic lattice screen
- Building services
- Aerothermal heat pump, underfloor heating, fan-coil and ducted air conditioning, mechanical ventilation, photovoltaics, domestic lift, electric vehicle charger, water softener and reverse osmosis, video entry
- Parties coordinated
- Architecture practice, structural site direction, construction supervision and health and safety coordination
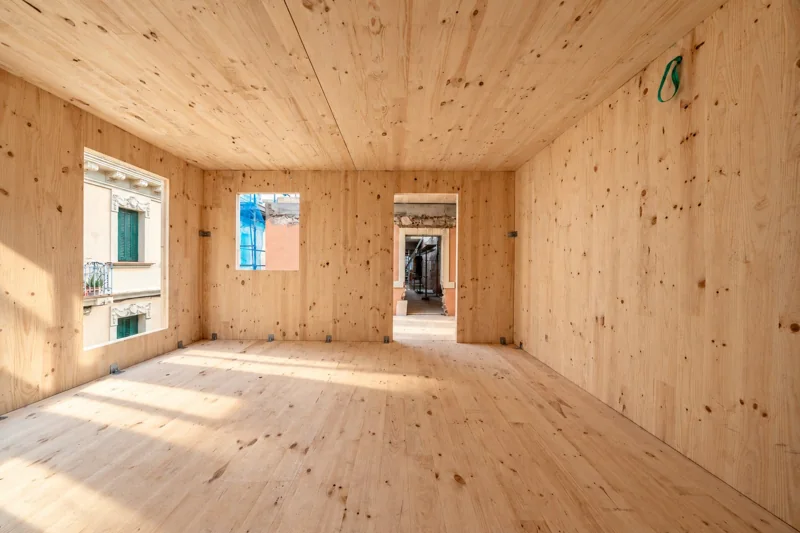
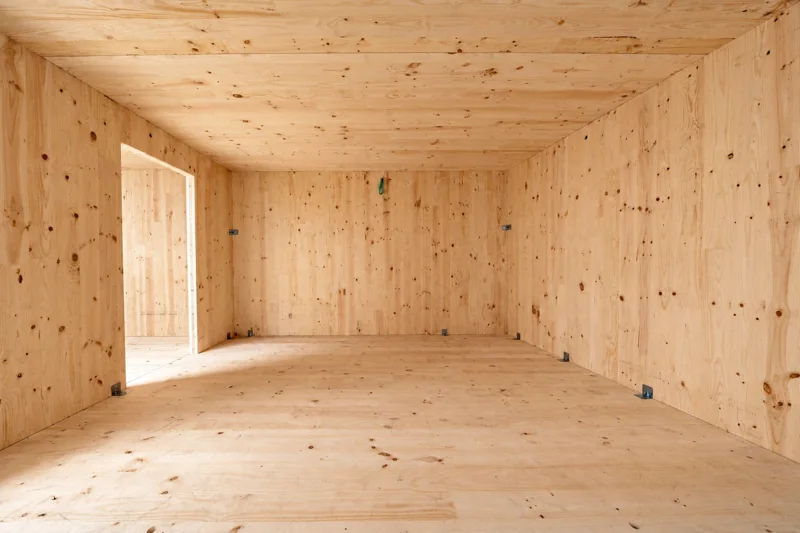
05 / Images
All projects
Let's talk.
A first conversation, with no strings, to understand your project.