Projects / Residential
Full refurbishment of a house with poolSarrià-Sant Gervasi, Barcelona
Project run by the Luthier team · 2023
- Construction budget
- ≈ 520,000 €
- Floor area
- ≈ 312 m²
- Period
- 2023
01 / What it was
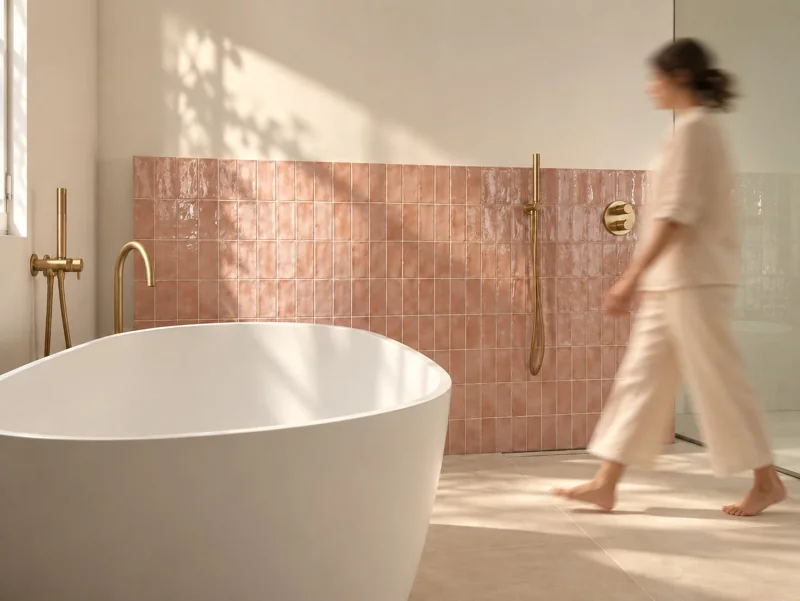
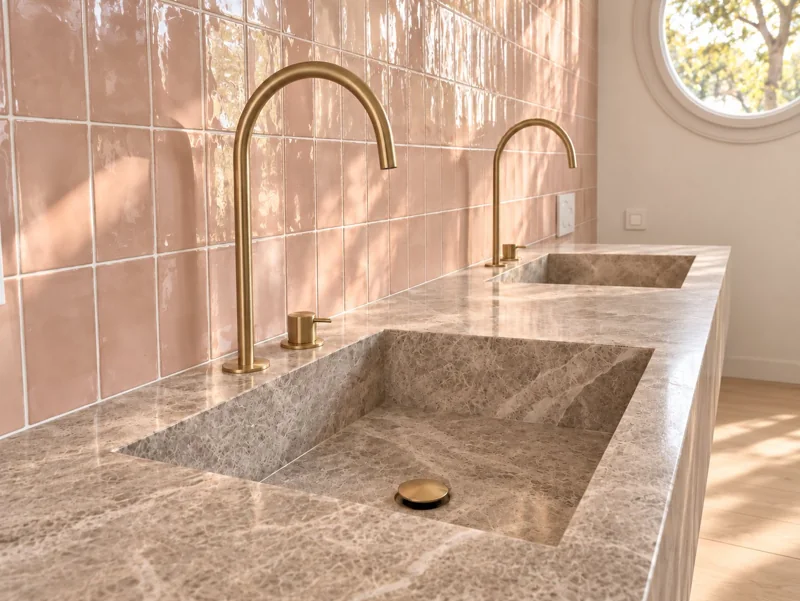
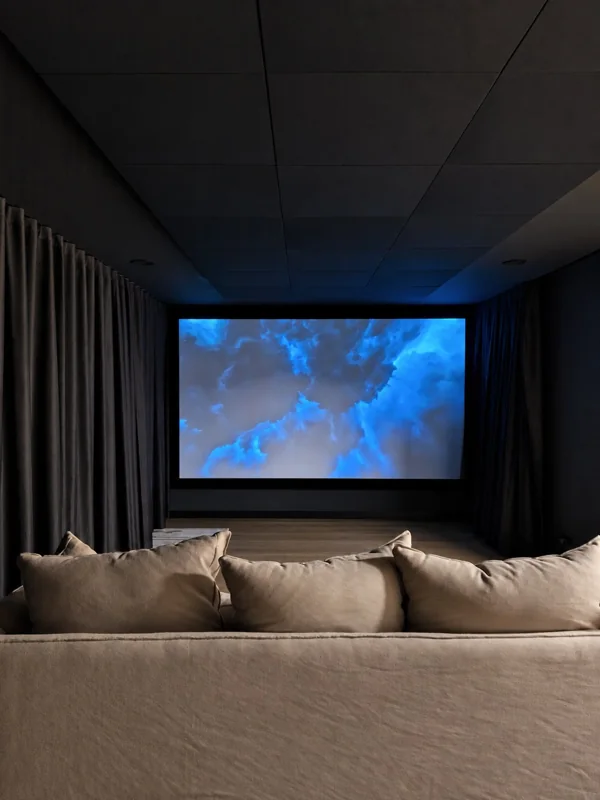
Full refurbishment of a single-family house: steel supports to open up the kitchen and the master suite, new thermally broken aluminium joinery and restoration of the original timber windows, damp treatment in the basement, acoustically treated cinema room, bathrooms in microcement, brushed brass and natural stone, aerothermal heat pump and data network. It included the waterproofing and new lining of the pool.
02 / What the project demanded
Opening up the house without losing its character: steel supports to join the kitchen and master suite and enlarge the openings onto the garden, keeping and restoring the twenty original timber windows alongside the new aluminium joinery. In the basement, curing the damp before converting it into an acoustically insulated cinema room; in the bathrooms, carved natural stone, microcement and brushed brass, with more than twenty bespoke trades and suppliers coordinated in a single sequence.
03 / What we apply today
A high-end refurbishment is above all coordination: bespoke materials with long lead times, trades waiting on one another and aesthetic decisions that have to arrive on time. Luthier Build brings that order to the owner's side.
Tell us about your project04 / Technical data
- Programme
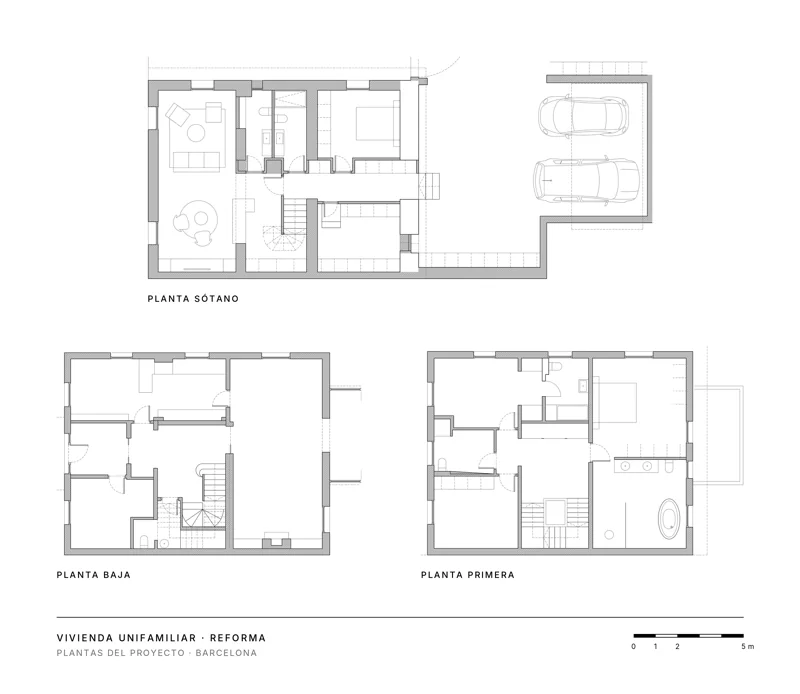
- Full refurbishment of an existing single-family house with basement, attic, garage and pool: master suite with bathroom, 3 further bathrooms, kitchen, living-dining room, study, laundry room and cinema room in the basement
- Built area
- ≈ 312 m²
- Storeys
- Basement + ground floor + first floor + attic
- Construction budget (excl. VAT)
- ≈ 520,000 €
- Structure
- Existing structure; supports with double HEB140 sections to open up the master suite and kitchen, HEB140 in the living room, support of a ceramic brick wall with a steel section
- Envelope
- New thermally broken aluminium joinery, glass balustrade, restoration of 20 existing timber windows, insulated roller-shutter boxes
- Building services
- Condensing boiler with aerothermal heat pump, split-unit air conditioning with wifi control, electric underfloor heating in the master bathroom, water softener, wifi 6 network and cat. 7 ethernet with rack
- Parties coordinated
- Interior design/architecture practice and more than 20 subcontracted trades and suppliers
05 / Images
All projects
Let's talk.
A first conversation, with no strings, to understand your project.