Projects / Residential building
Six-flat residential buildingL'Hospitalet de Llobregat
Project run by the Luthier team · 2020–2022
- Construction budget
- ≈ 900,000 €
- Floor area
- ≈ 818 m²
- Period
- 2020–2022
01 / What it was
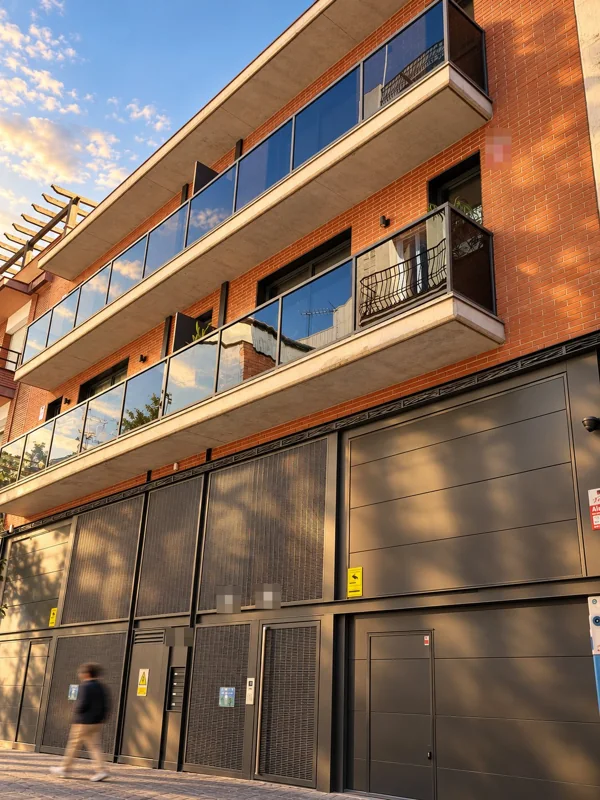
Terraced apartment building of six flats, with basement, ground floor with mezzanine and two upper floors: reinforced concrete diaphragm walls, solid slabs, facing brick façade with insulated dry lining, high-acoustic-performance dry partitions and flat roof.
02 / What the project demanded
Founding between party walls with bentonite-slurry diaphragm walls, under a technical inspection body that required the walls to be recalculated and the concreting validated panel by panel against the geotechnical report. The actual volume of earthworks far exceeded the initial measurement and the structure needed adjustments to several columns; everything was resolved through dayworks items and approved addenda, without stopping the works.
03 / What we apply today
A demanding technical inspection is the owner's best guarantee. Luthier Build works alongside it and explains to the client what is being checked, why, and what it means for their project.
Tell us about your project04 / Technical data
- Programme
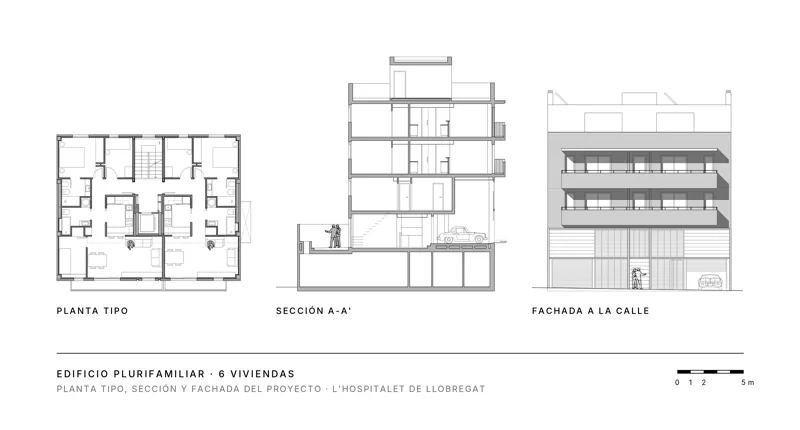
- Terraced apartment building of 6 three-bedroom flats, 2 parking spaces on the ground floor and storage rooms in the basement
- Built area
- ≈ 818 m²
- Storeys
- GF with mezzanine + 2 floors + roof; 1 basement
- Construction budget (excl. VAT)
- ≈ 900,000 €
- Construction period
- 25 months
- Structure
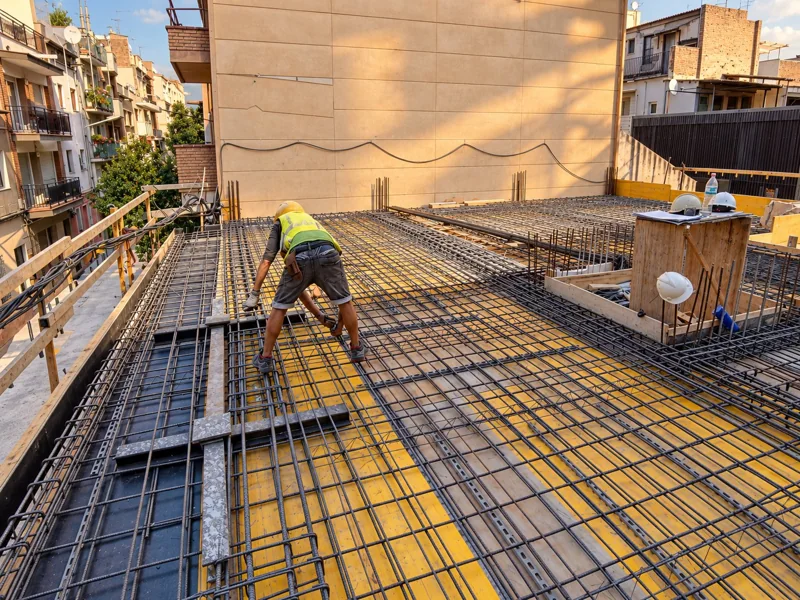
- Deep foundations with 35 and 80 cm reinforced concrete diaphragm walls, capping beam and raft foundation; reinforced concrete structure with columns and 22 and 25 cm two-way solid slabs
- Envelope
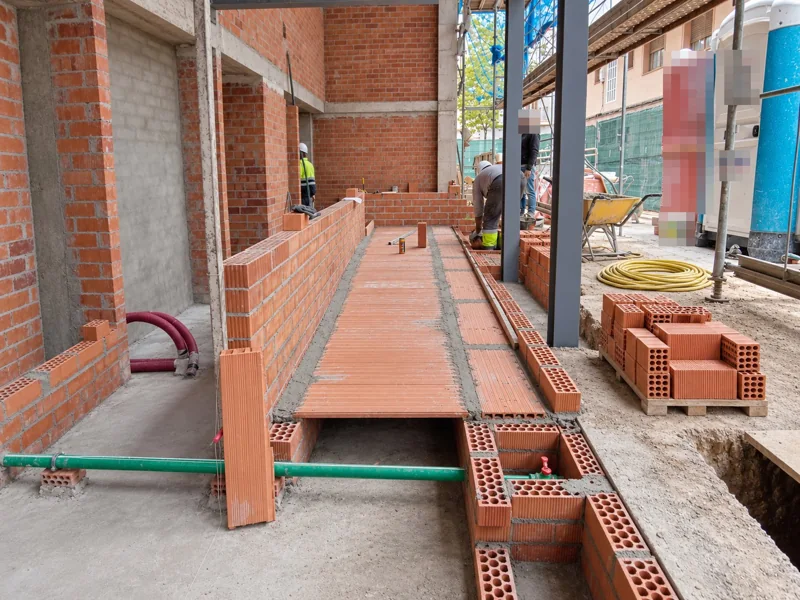
- Facing brick cavity façade with 45 mm mineral wool insulation and double-layer plasterboard dry lining; flat roof, partly accessible and partly non-accessible
- Building services
- As per design: individual aerothermal heat pump per flat for air conditioning and domestic hot water, backed by rooftop solar thermal (building services were not part of the contract)
- Parties coordinated
- Design architect and site director, construction supervisor and health and safety coordinator, geotechnical and topographic surveys
05 / Images
All projects
Let's talk.
A first conversation, with no strings, to understand your project.