Projects / Residential building
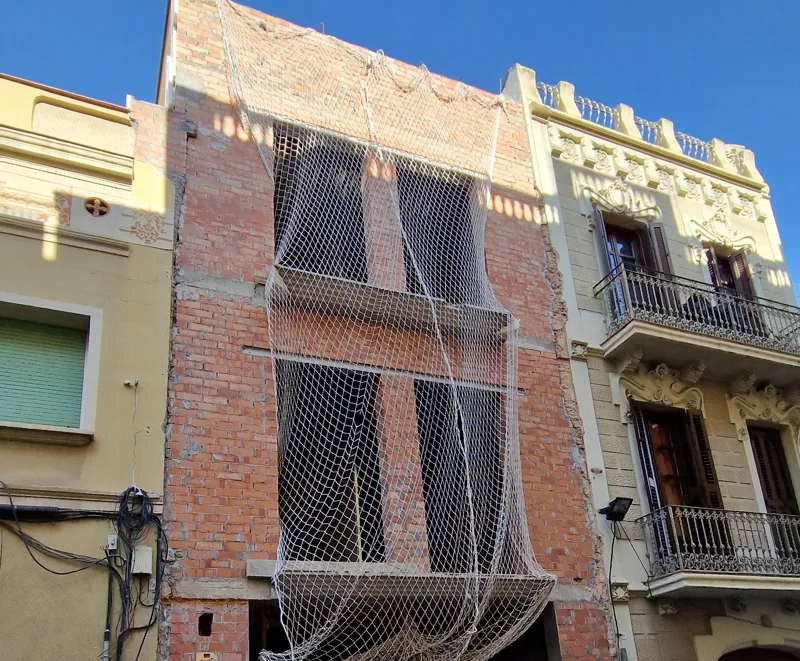
Extension of a listed buildingSant Gervasi, Barcelona
Project run by the Luthier team · 2022–2024
- Construction budget
- ≈ 560,000 €
- Floor area
- ≈ 361 m²
- Period
- 2022–2024
01 / What it was
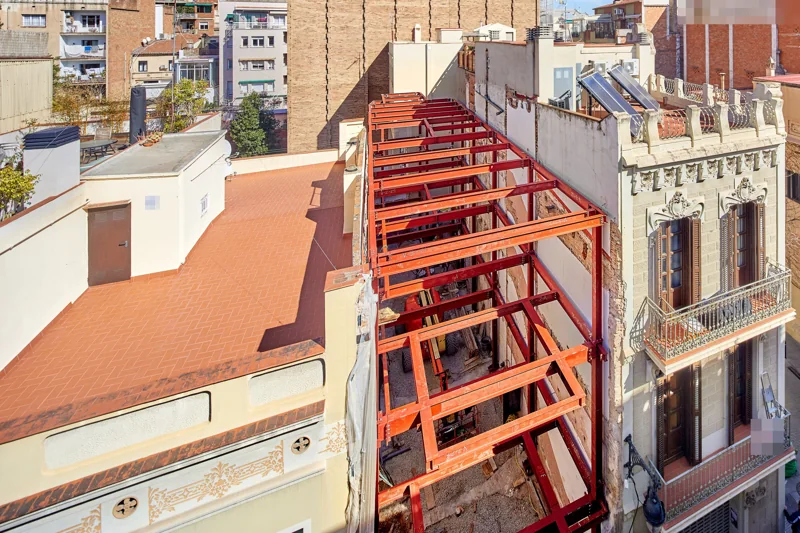
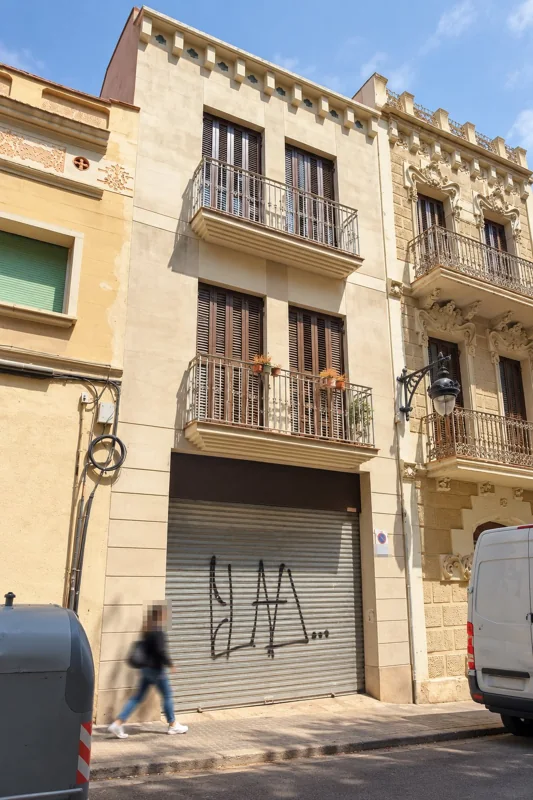
Extension of a listed apartment building onto the neighbouring plot, with four new flats, a commercial unit and parking: micropile foundations, steel structure with composite floor slabs and intumescent fire protection, lime-mortar rendered façade with silicate paint, individual aerothermal heat pumps, thermally broken joinery and parquet flooring.
02 / What the project demanded
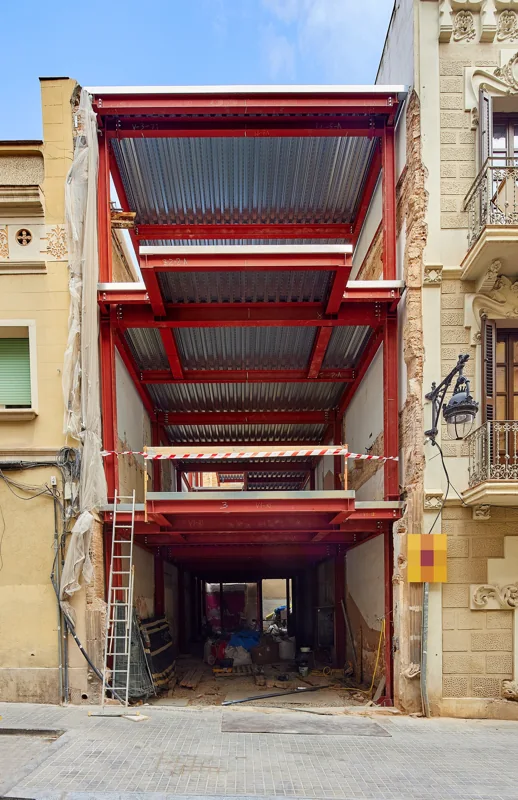
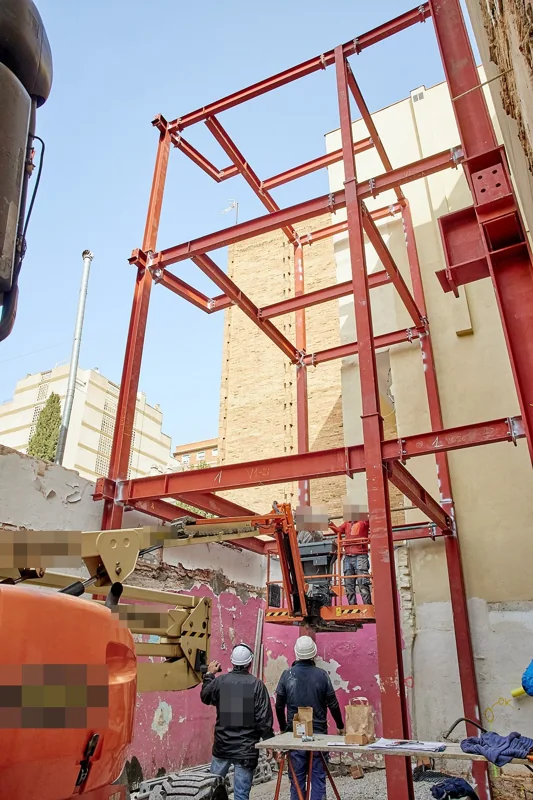
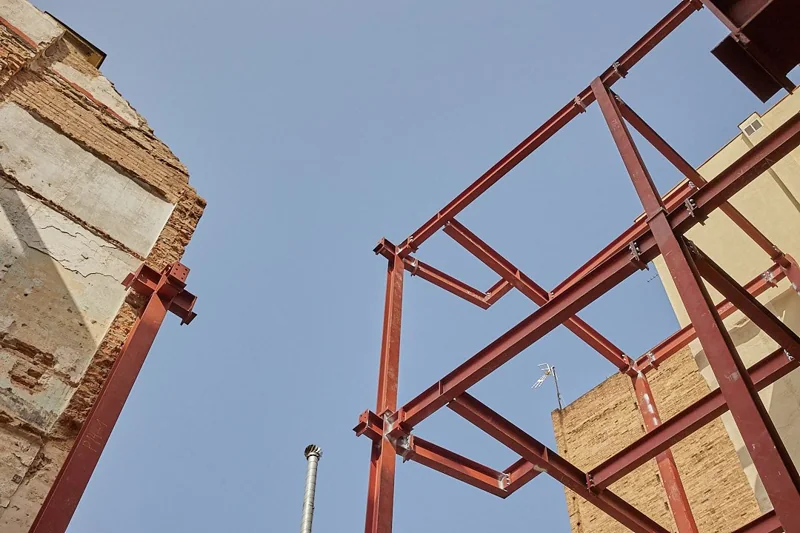
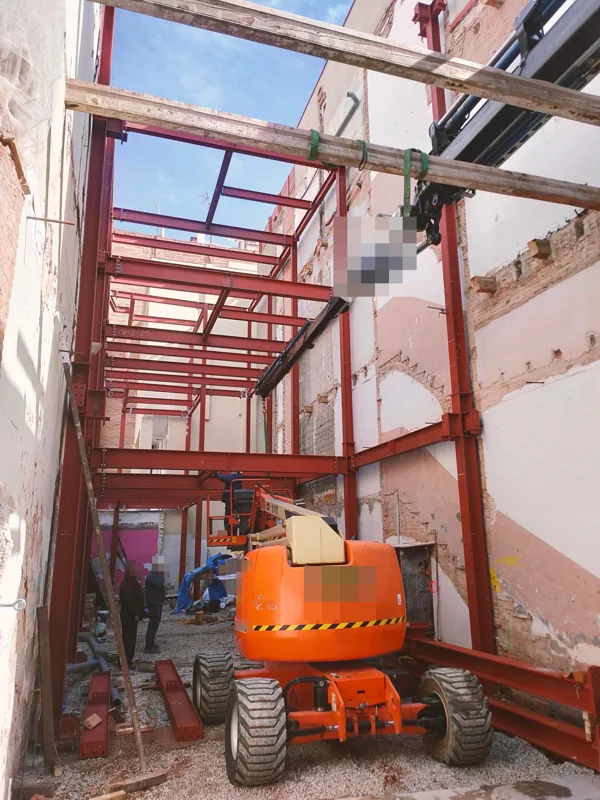
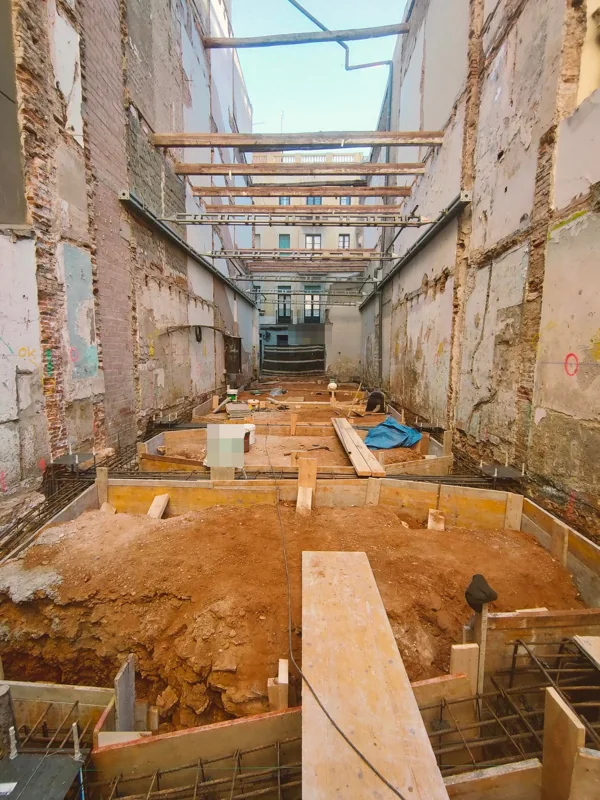
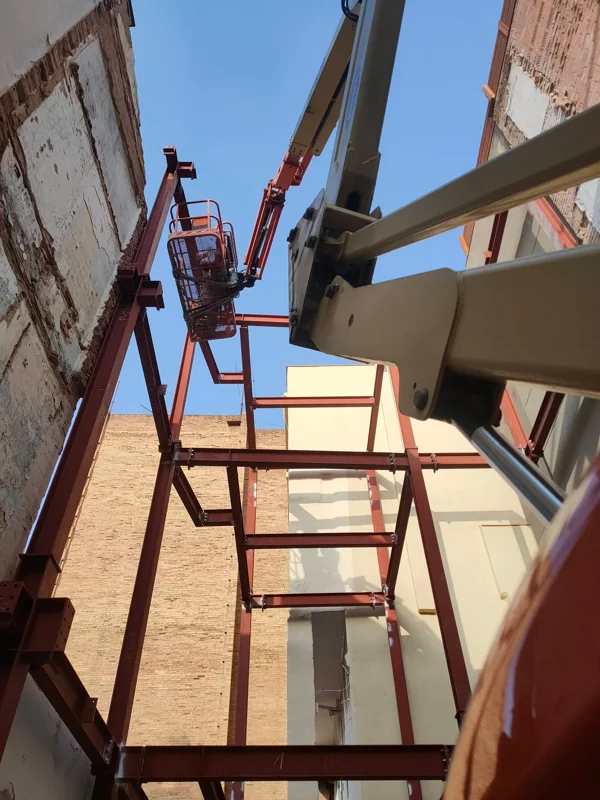
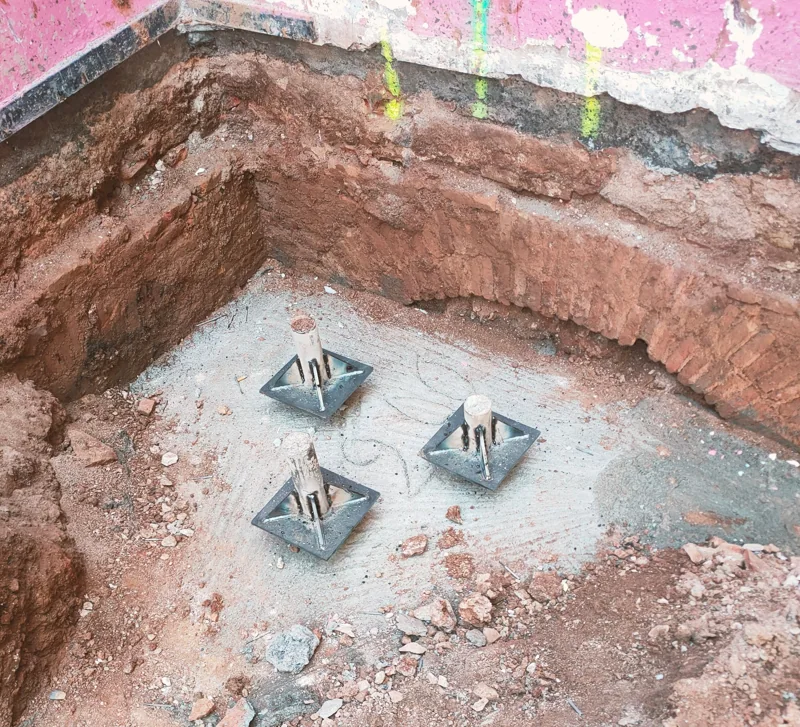
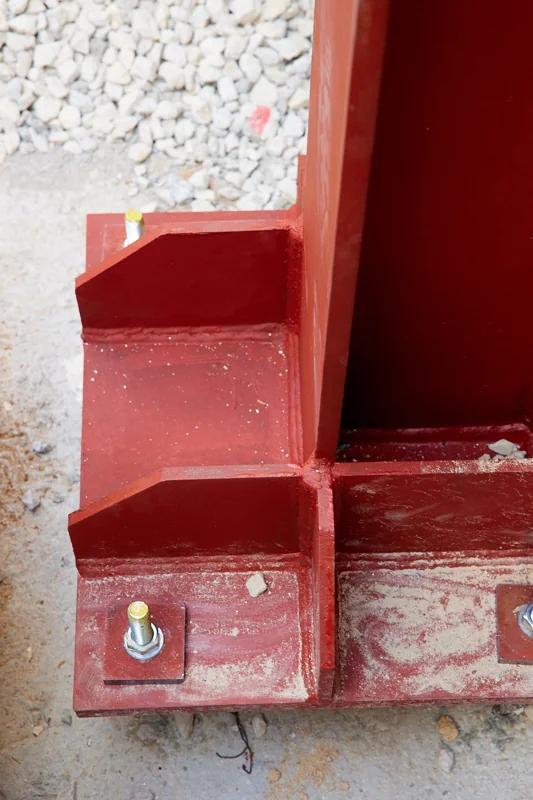
Extending a listed building onto the neighbouring plot, with micropiles and a steel structure that on site called for more steel than budgeted. The party walls forced a rethink of the planned enclosure, with hacking-off, dry linings and external insulation against the adjoining building, and modifications to the existing balconies. Every change was priced as a variation and the measurements were reconciled with the client item by item.
03 / What we apply today
Between party walls, what shapes the works is the neighbours: their structure, their courtyards, their timescales. In Luthier Plan the surroundings are studied in the same detail as the building itself, before tenders are invited.
Tell us about your project04 / Technical data
- Programme
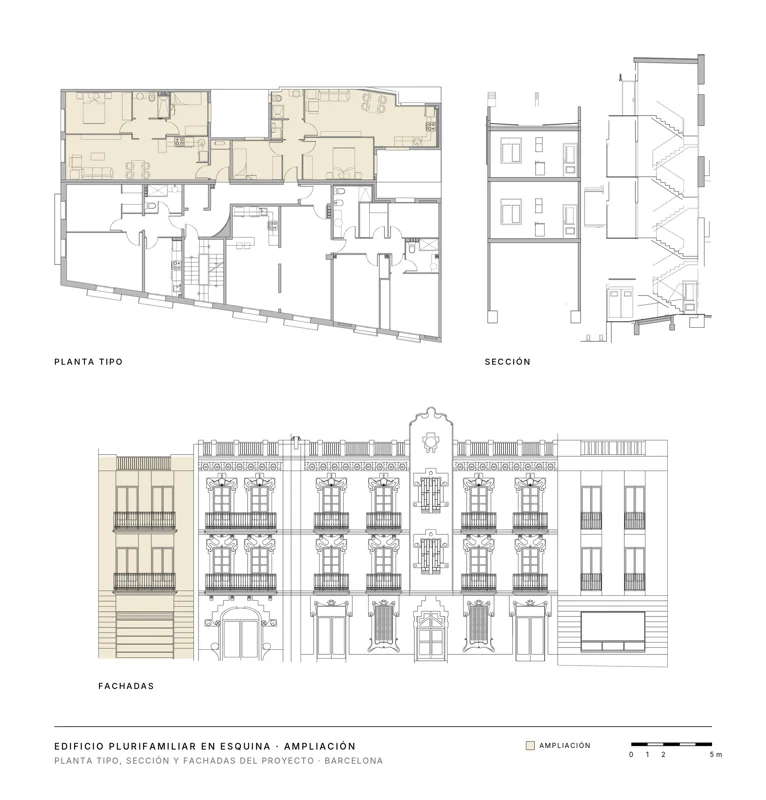
- Extension of a listed apartment building onto the neighbouring plot: 4 new flats, enlargement of the commercial units and parking on the ground floor; the resulting building has 9 flats, 2 commercial units and parking
- Built area
- ≈ 361 m²
- Storeys
- GF+2 and flat roof; no basement
- Construction budget (excl. VAT)
- ≈ 560,000 €
- Construction period
- 22 months
- Structure
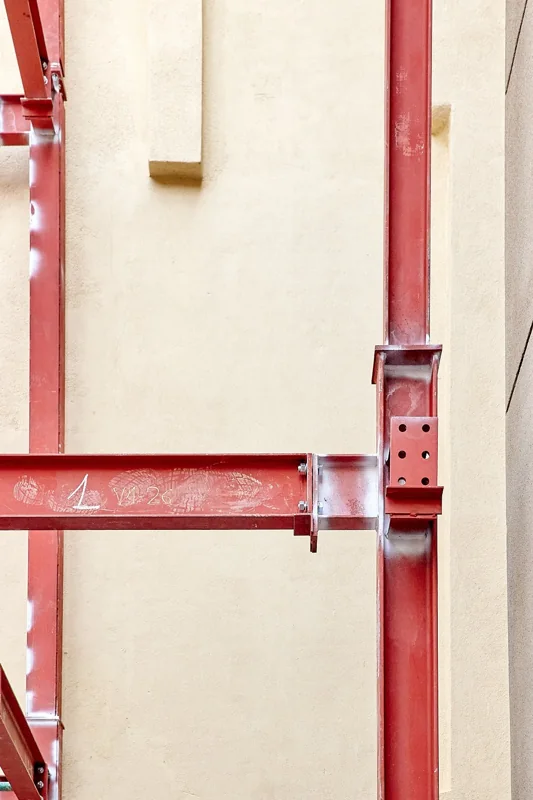
- Foundations of 150 mm self-drilling micropiles and pile caps; steel structure of rolled sections with 15 cm composite floor slab on profiled steel decking and shear studs
- Envelope
- 14 cm brick masonry façade with rock wool insulation and plasterboard dry lining, finished with lime mortar render and silicate paint
- Building services
- Individual aerothermal heat pump per flat, ducted air conditioning, rooftop solar thermal for domestic hot water as per design, timed extractor fans in bathrooms, electrical and plumbing installations
- Parties coordinated
- Site direction team (architect and technical architect), structural engineer and 21 trades and suppliers, one per trade
05 / Images
All projects
Let's talk.
A first conversation, with no strings, to understand your project.