Projects / Retail
Jeweller's with showroom and studioSant Gervasi, Barcelona
Project run by the Luthier team · 2019–2020
- Construction budget
- ≈ 120,000 €
- Period
- 2019–2020
01 / What it was
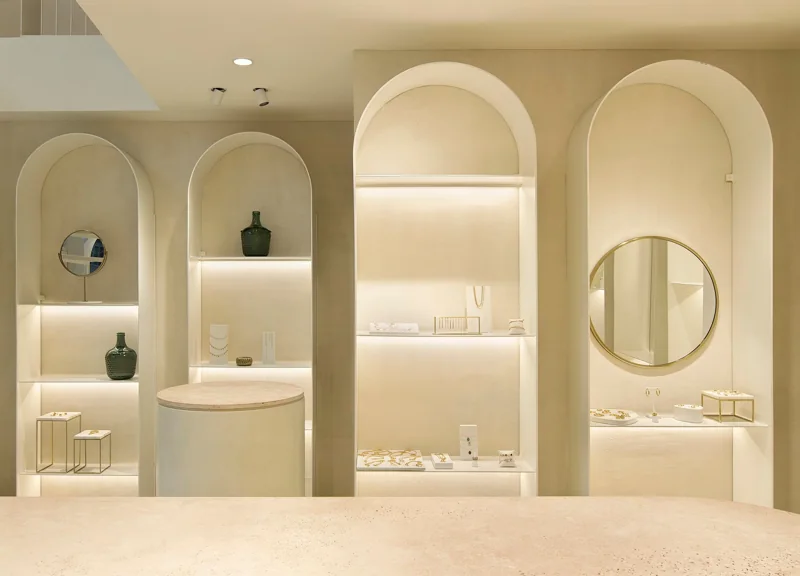
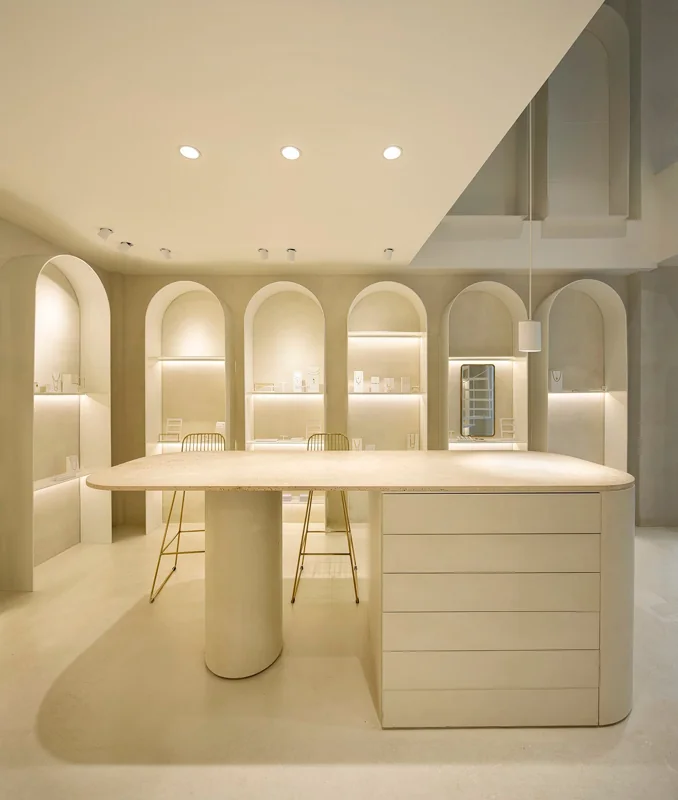
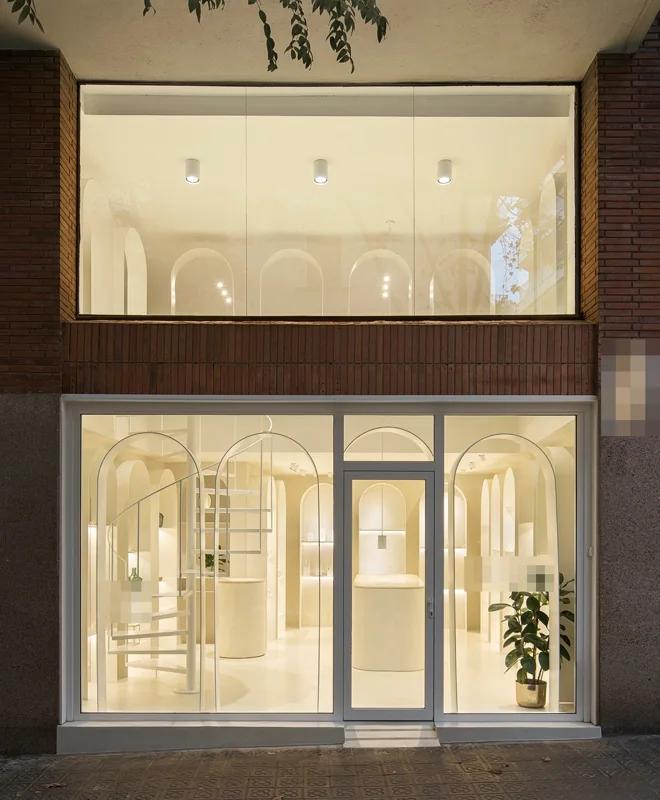
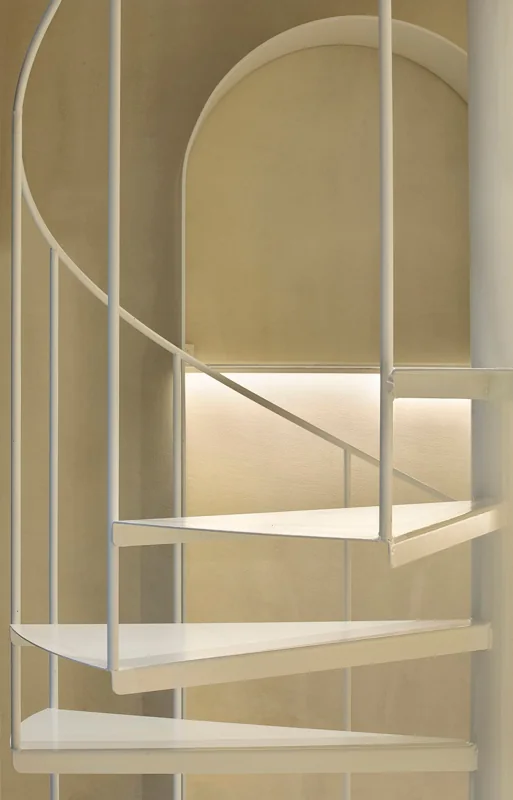
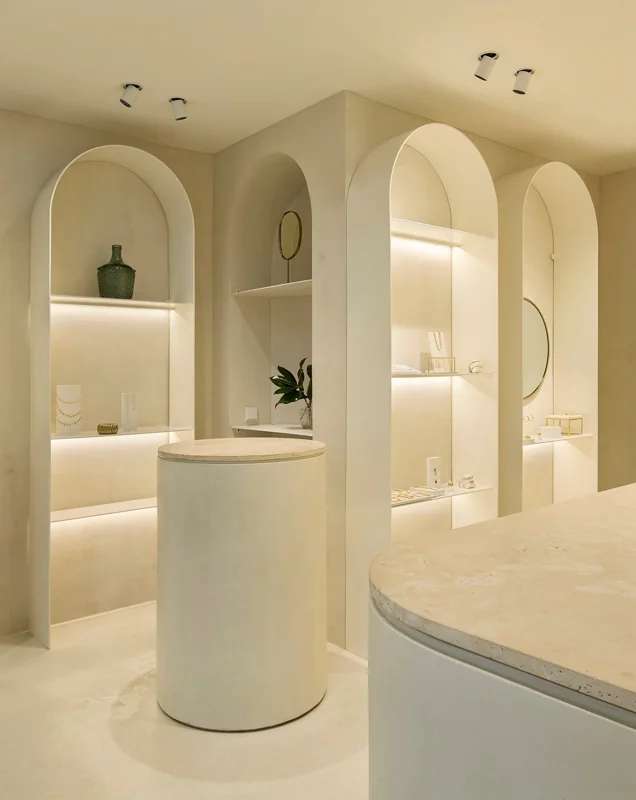
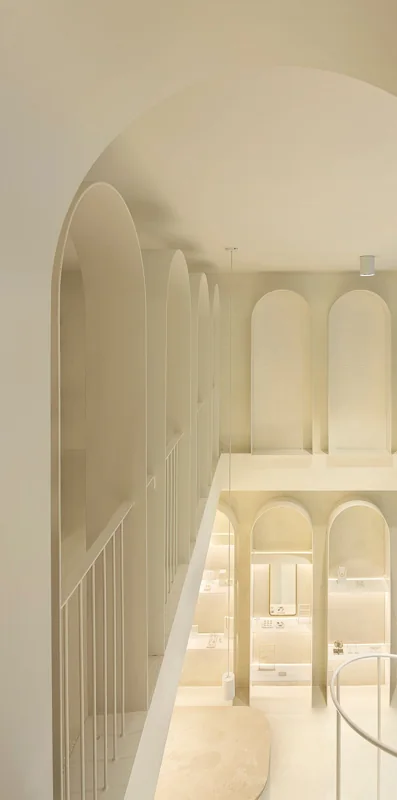
Ground-floor premises with mezzanine converted into a showroom and studio: twenty-five lacquered sheet-steel arches forming backlit display niches, a designer spiral staircase, floor slab extended beside the void, textured microcement on walls, microcement and epoxy on floors, new thermally broken aluminium shopfront and complete building services.
02 / What the project demanded
A design defined to the millimetre, twenty-five lacquered sheet-steel arches with backlit niches and a spiral staircase, which had to be built exactly as drawn in 63 m² of premises over two floors. The difficulty lay in the how: the support profile for the first-floor arches, resolved on site with chemical anchors, and the extension of the floor slab beside the staircase. The added items, slab, ramp, lighting, balustrade and signage, were priced one by one and incorporated without altering the design.
03 / What we apply today
In retail the design arrives fixed to the millimetre; the hard part is building it exactly as drawn. The project manager's job is to find the way to build every detail without deviating from the design or the opening date.
Tell us about your project04 / Technical data
- Programme
- Commercial premises of 63 m² net floor area on ground and first floor transformed into showroom, studio and WC, with 25 steel display arches and a spiral staircase
- Storeys
- GF+1; no basement
- Construction budget (excl. VAT)
- ≈ 120,000 €
- Construction period
- 4 months
- Structure
- Existing structure; demolition of the masonry staircase and part of the timber floor, extension of the floor slab in the staircase area
- Envelope
- Replacement of the shopfront and external joinery with thermally broken aluminium, removal of the roller shutter
- Building services
- Complete electrical installation and lighting, split-unit air conditioning, plumbing, drainage and ventilation, water supply connection, provision for telecommunications
- Parties coordinated
- Architecture practice and subcontracted trades
05 / Images
All projects
Let's talk.
A first conversation, with no strings, to understand your project.