Projects / Residential building
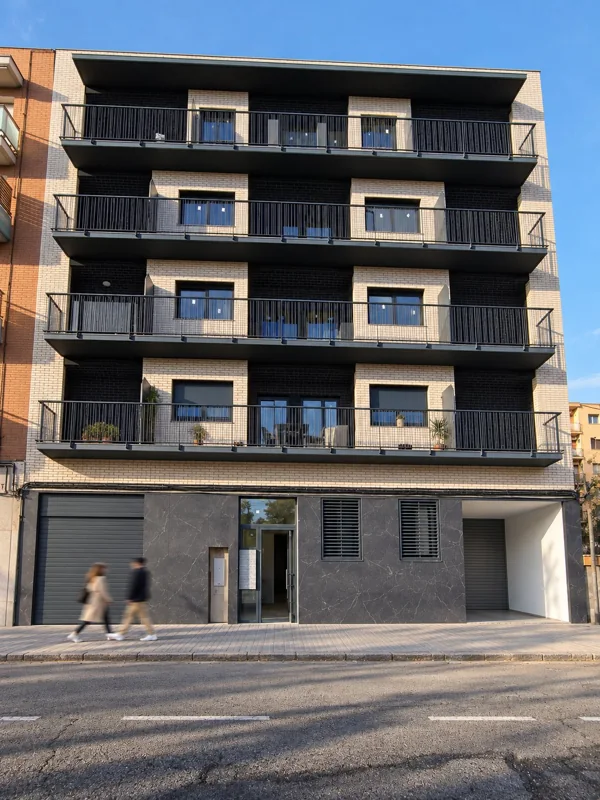
Fourteen-flat residential buildingPallejà
Project run by the Luthier team · 2022–2024
- Construction budget
- ≈ 2,070,000 €
- Floor area
- ≈ 2,020 m²
- Period
- 2022–2024
01 / What it was
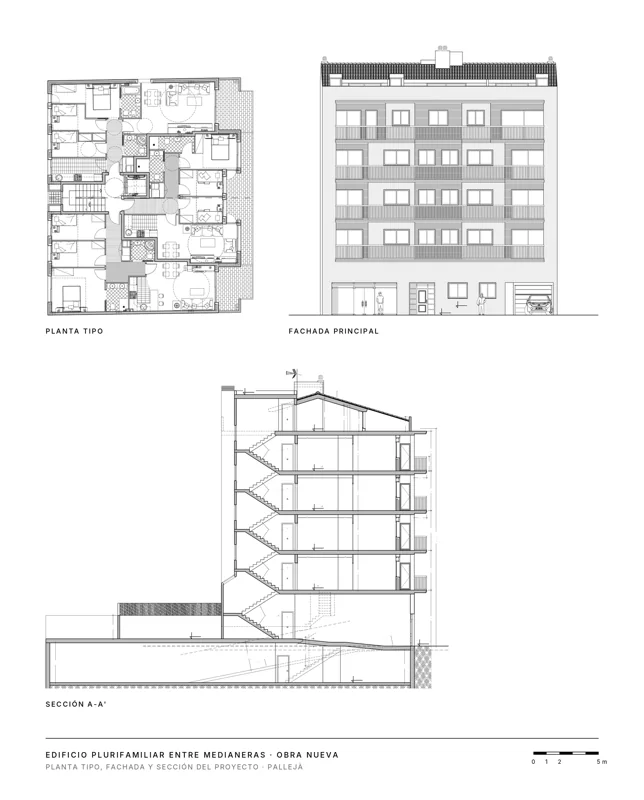
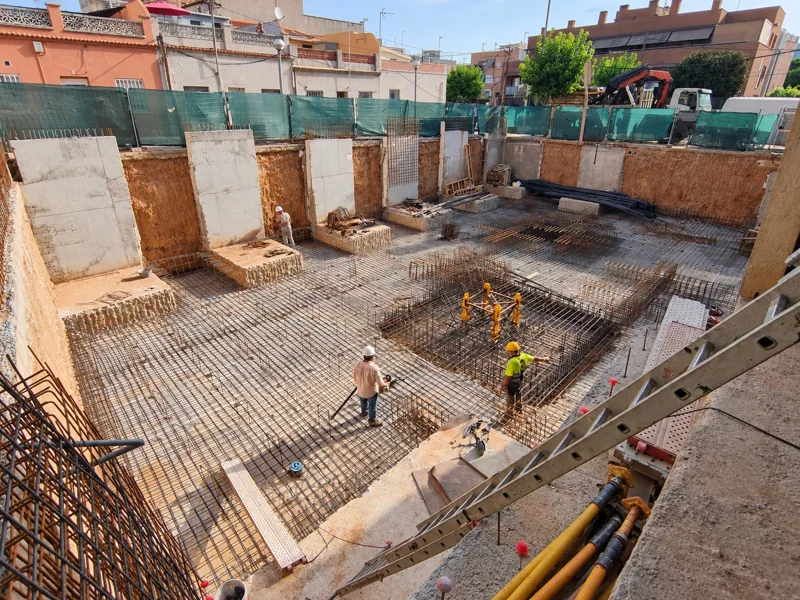
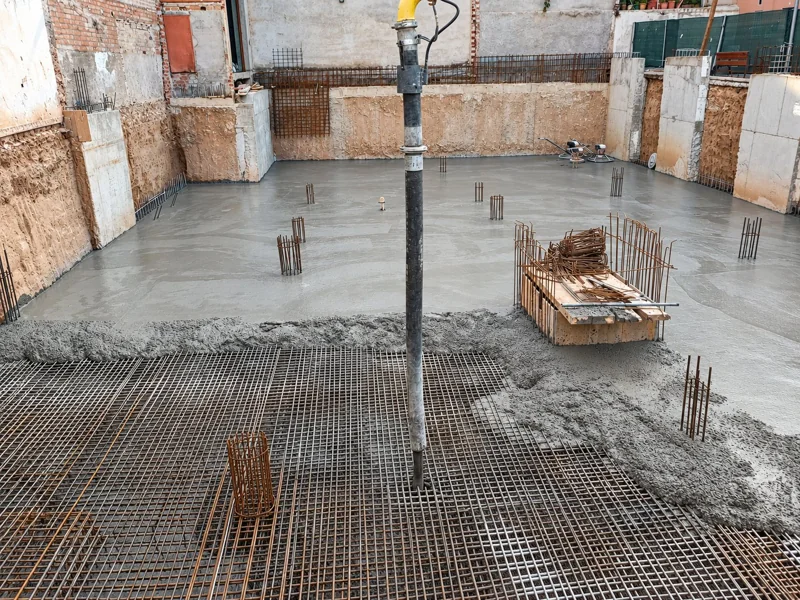
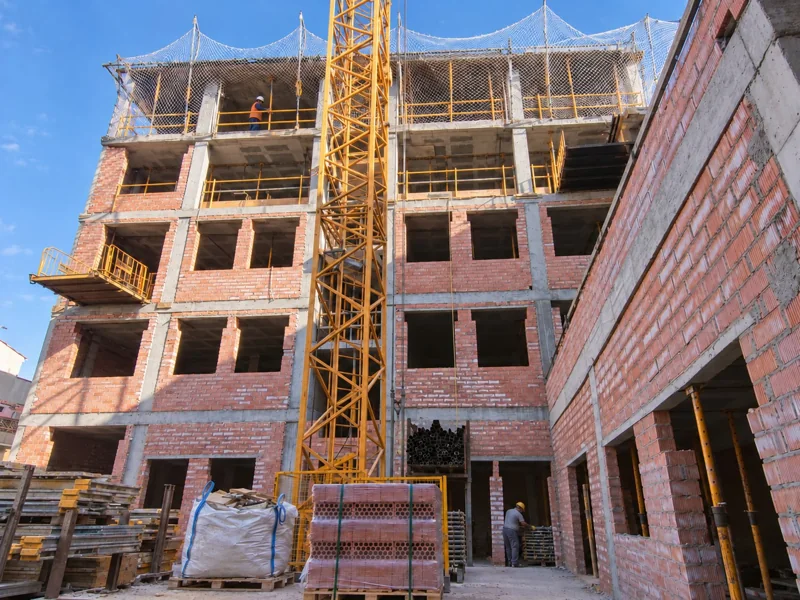
Terraced apartment building of fourteen flats, seventeen parking spaces and a commercial unit, with ground floor, four upper floors and attic: diaphragm wall, raft and retaining walls cast in alternating bays, waffle slabs, façade with external insulation and facing clinker brick, aerothermal heat pump, thermally broken joinery and motorised blinds.
02 / What the project demanded
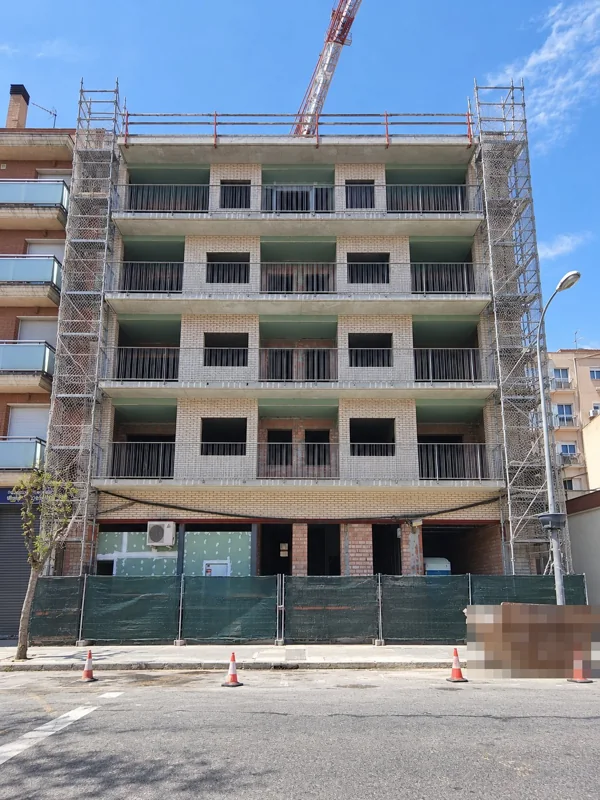
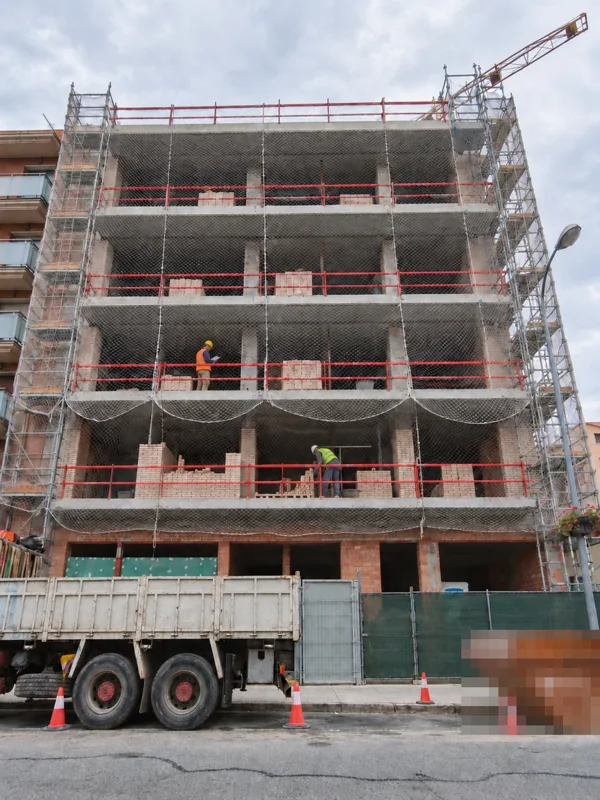
Building fourteen flats, parking and a commercial unit between party walls with the structure being adjusted as work progressed: the position and section of several columns, downstand beams and the concrete walls of the lift shaft; then the car park ventilation, the aerothermal system, the timber roof and the partitions.
03 / What we apply today
In a development, structural changes halfway through the works are the most expensive there are. Luthier Plan reviews the structural design before it goes out to tender so that those decisions are taken on paper, not on the floor slab.
Tell us about your project04 / Technical data
- Programme
- Terraced apartment building of 14 two- and three-bedroom flats with a 17-space car park and storage rooms in the basement and a commercial unit on the ground floor
- Built area
- ≈ 2,020 m²
- Storeys
- GF+4 + attic; 1 basement
- Construction budget (excl. VAT)
- ≈ 2,070,000 €
- Construction period
- 18 months
- Structure
- Foundations with diaphragm wall, waterproof raft foundation, footings and retaining walls cast in alternating bays, and tie beams; reinforced concrete structure with waffle slabs on every floor
- Envelope
- Façade with 40 mm EPS ETICS and panels of facing clinker brick, 14 cm perforated brick inner leaf, reflective thermal insulation and silicate paint
- Building services
- Aerothermal heat pump with ducted air conditioning, car park ventilation, electrical, plumbing, telecommunications and audiovisual systems, video entry, fire detection and alarm
- Parties coordinated
- 2 design architects and 33 trades and suppliers, one per trade
05 / Images
All projects
Let's talk.
A first conversation, with no strings, to understand your project.