Projects / Residential
Refurbishment and extension of a house with poolCastelldefels
Project run by the Luthier team · 2022–2023
- Construction budget
- ≈ 520,000 €
- Floor area
- ≈ 217 m²
- Period
- 2022–2023
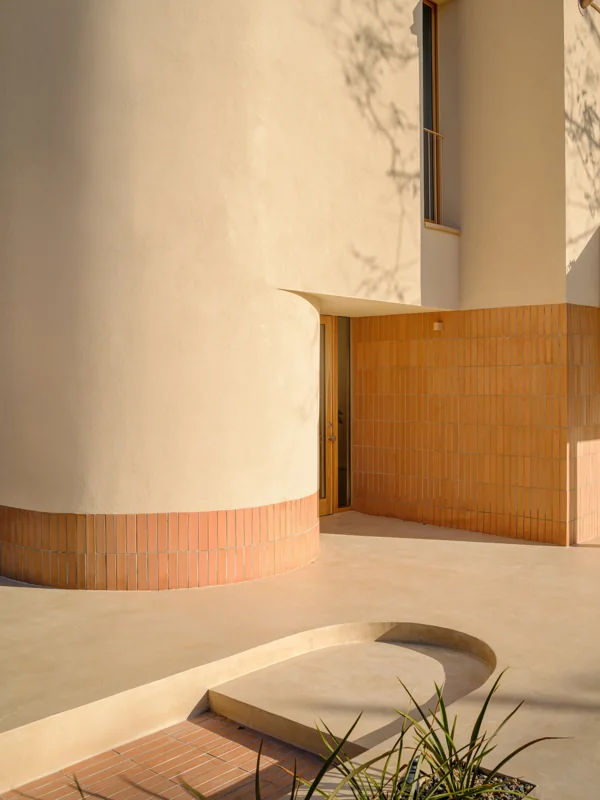
01 / What it was
Complete interior refurbishment and extension of a detached house: new porch, pool and garden, steel reinforcement to open up the façade, folded sheet-steel staircase, external insulation, renewed tiled roof, timber joinery, aerothermal heat pump with underfloor heating, solar panels and rainwater tank. Finishes in continuous mortar, handmade ceramic tiles and bespoke timber.
02 / What the project demanded
Opening up an existing house always teaches you something: the suspended ground floor slab and the roof slabs needed more strengthening than planned, and were resolved with reinforced structural screeds and the partial reconstruction of the ground floor slab. Over the course of the works the client refined the kitchen, joinery, wardrobes and services; every decision was priced and approved in writing before being carried out, and the house was handed over with the level of finish seen in the photographs.
03 / What we apply today
The difference between a refurbishment that gets out of control and one that does not lies in every change having its approved document before it is carried out. That record, decision by decision, is what Luthier Build keeps on the owner's behalf.
Tell us about your project04 / Technical data
- Programme
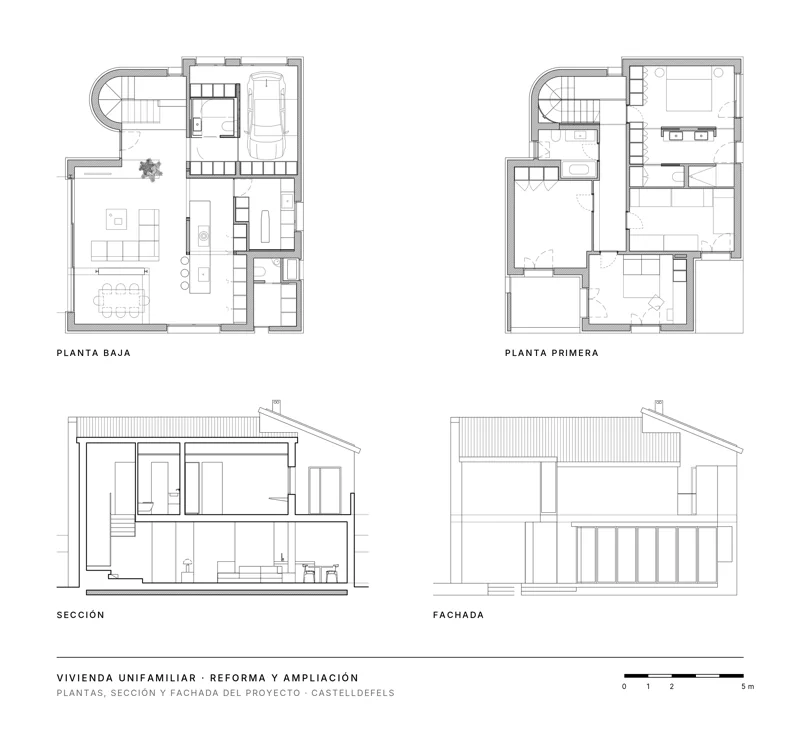
- Full refurbishment and extension of a 2-storey detached single-family house: master suite with bathroom, 3 bedrooms, playroom, kitchen with island, living-dining room, utility room, outdoor bathroom, new porch
- Built area
- ≈ 217 m²
- Storeys
- GF+1; no basement levels
- Construction budget (excl. VAT)
- ≈ 520,000 €
- Construction period
- 13 months
- Structure
- Existing structure of brick masonry load-bearing walls and one-way floor slabs; temporary propping and new steel-section lintels in the façade and load-bearing walls
- Envelope
- ETICS external wall insulation over the whole envelope with a terracotta plinth; renewed pitched roof of Roman tiles on a lightweight structure with structural screed
- Building services
- Aerothermal heat pump, underfloor heating, ducted air conditioning, photovoltaic solar panels, rainwater tank with its own plumbing network, electric vehicle charging point
- Parties coordinated
- Architecture practice, quality control and some 35 subcontracted trades and suppliers
05 / Images
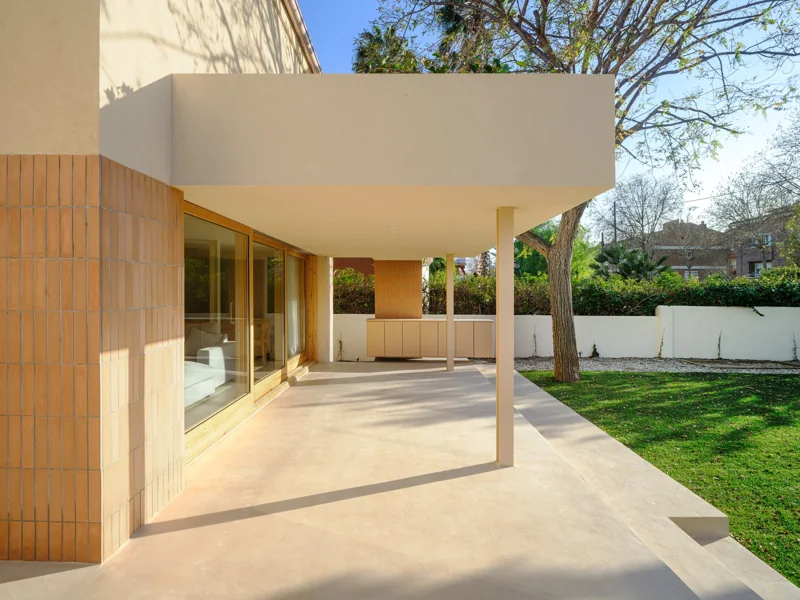
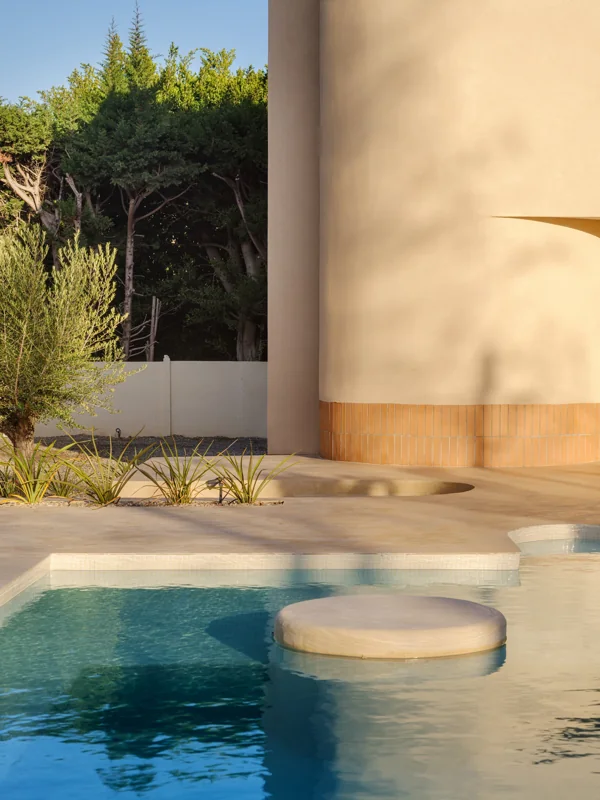
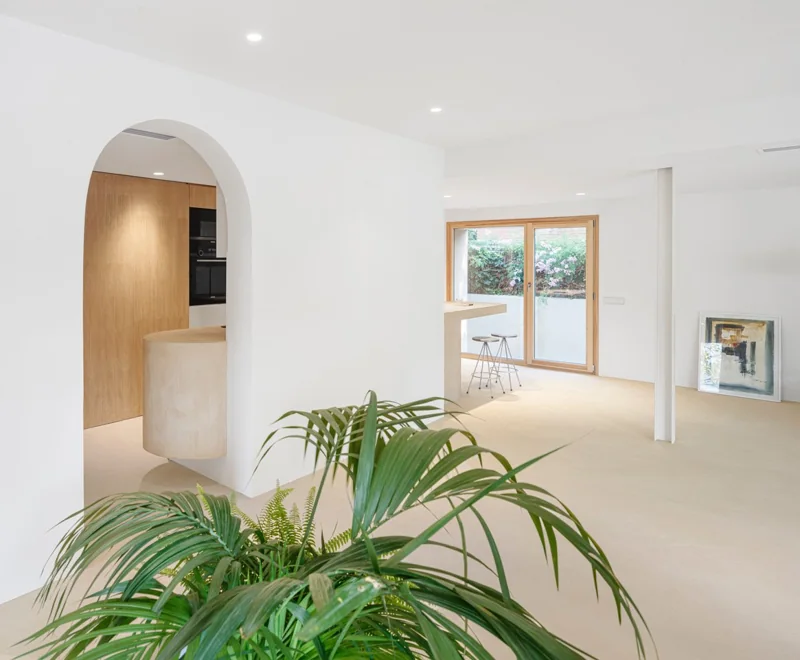
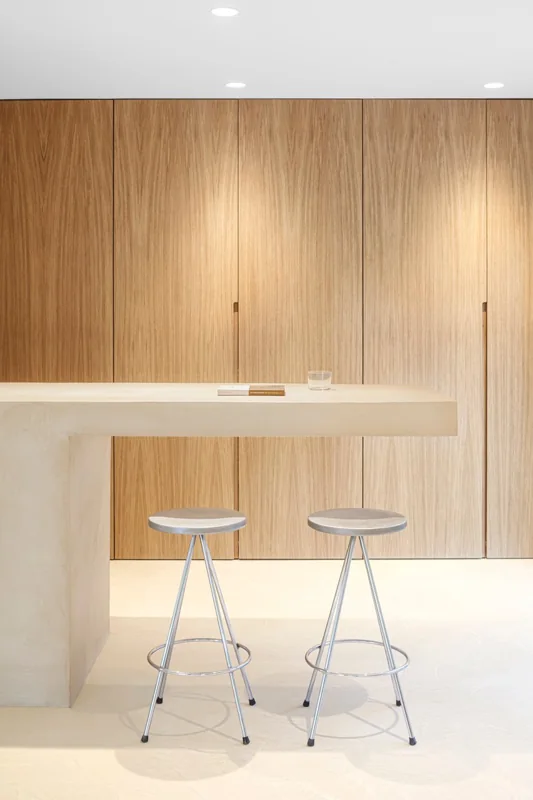
All projects
Let's talk.
A first conversation, with no strings, to understand your project.