Projects / Hospitality
Japanese restaurant with prep workshop and production kitchenSant Gervasi, Barcelona
Project run by the Luthier team · 2013 and 2020
- Construction budget
- ≈ 200,000 €
- Period
- 2013 and 2020
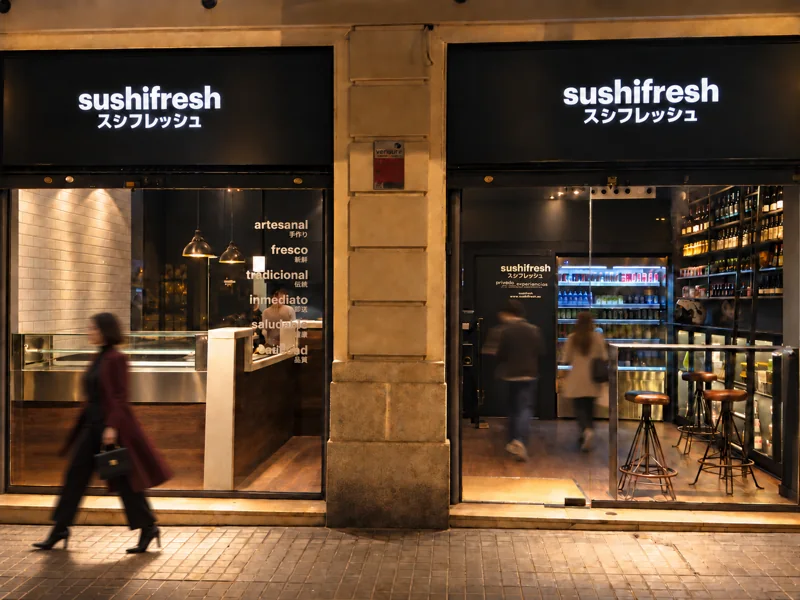
01 / What it was
Ground-floor and basement premises converted into a Japanese restaurant with prep workshop and production kitchen: insulated partitions and wall linings, metro-style tiles, parquet, suspended ceilings, renewed services, built-in counter in aged white marble with a timber front, industrial extractor hood with twin-wall flue up the courtyard and installation of the equipment.
02 / What the project demanded
Ground-floor and basement premises with three possible layouts, settled with the client before starting, and an extraction flue of some thirty metres of insulated stainless steel ducting up the internal courtyard, coordinated with the building's residents' association. Seven years later, the extension of the kitchen in the basement, with a new electrical supply connection and ventilation, was done without closing the restaurant for a single day.
03 / What we apply today
Presenting alternatives with their cost, rather than a single solution, is how a client makes a good decision. Luthier does this at every significant decision, and comes back when the business grows.
Tell us about your project04 / Technical data
- Programme
- Japanese restaurant on the ground floor with marble counter and display cabinets, and prep workshop, production kitchen and store in the basement
- Storeys
- GF; 1 basement
- Construction budget (excl. VAT)
- ≈ 200,000 €
- Construction period
- 4 months
- Structure
- No intervention; only the brickwork structure of the counter
- Envelope
- No work to the façade; the extraction flue runs up the internal courtyard
- Building services
- Electrical, light fittings, plumbing, drainage and air conditioning on ground floor and basement; industrial extractor hood with code-compliant flue up the internal courtyard
- Parties coordinated
- Building contractor with its own design and drawings; suppliers of kitchen equipment, display cabinets, light fittings and extraction flue
All projects
Let's talk.
A first conversation, with no strings, to understand your project.